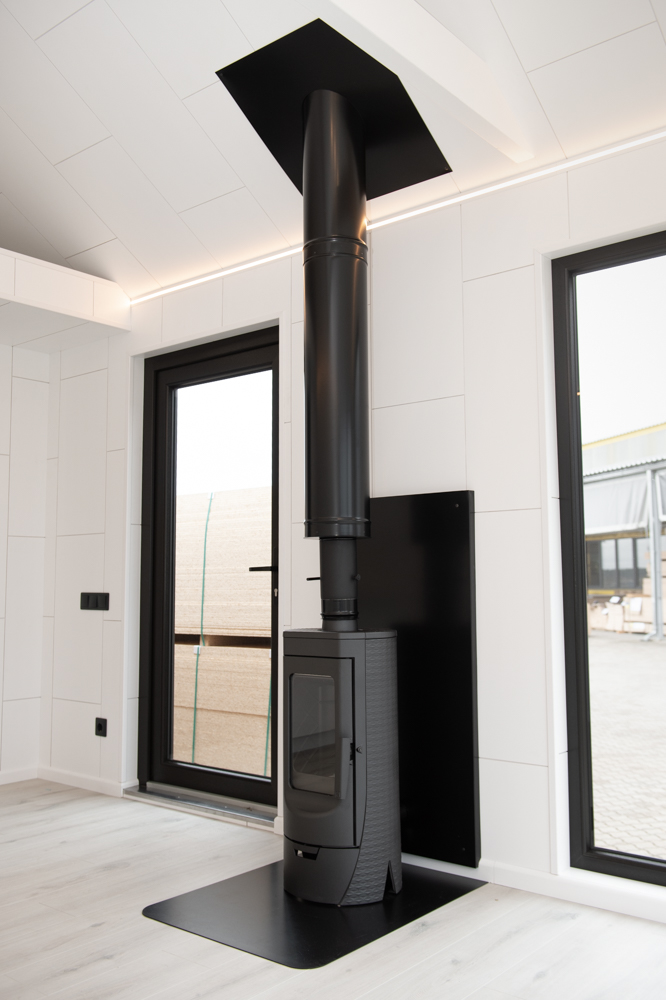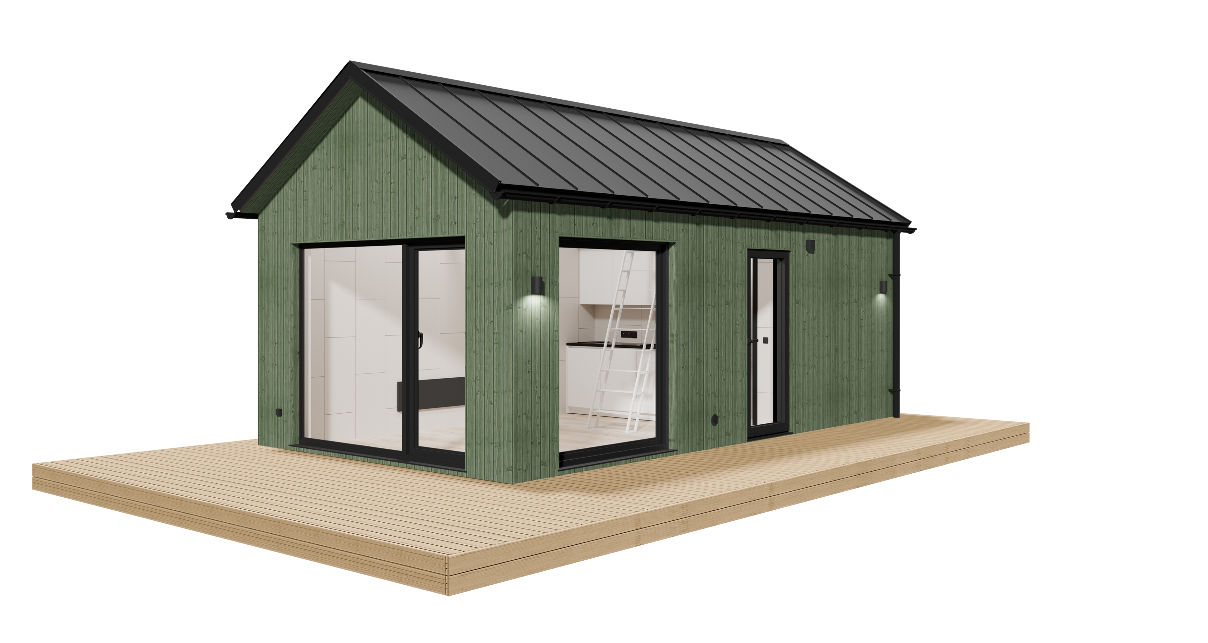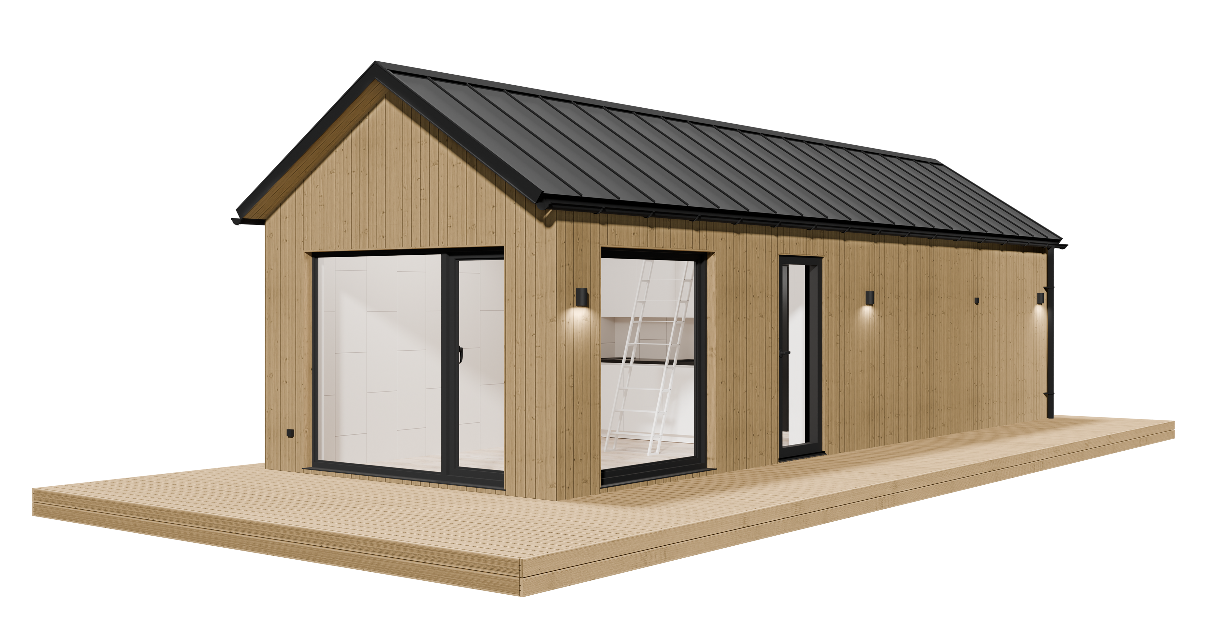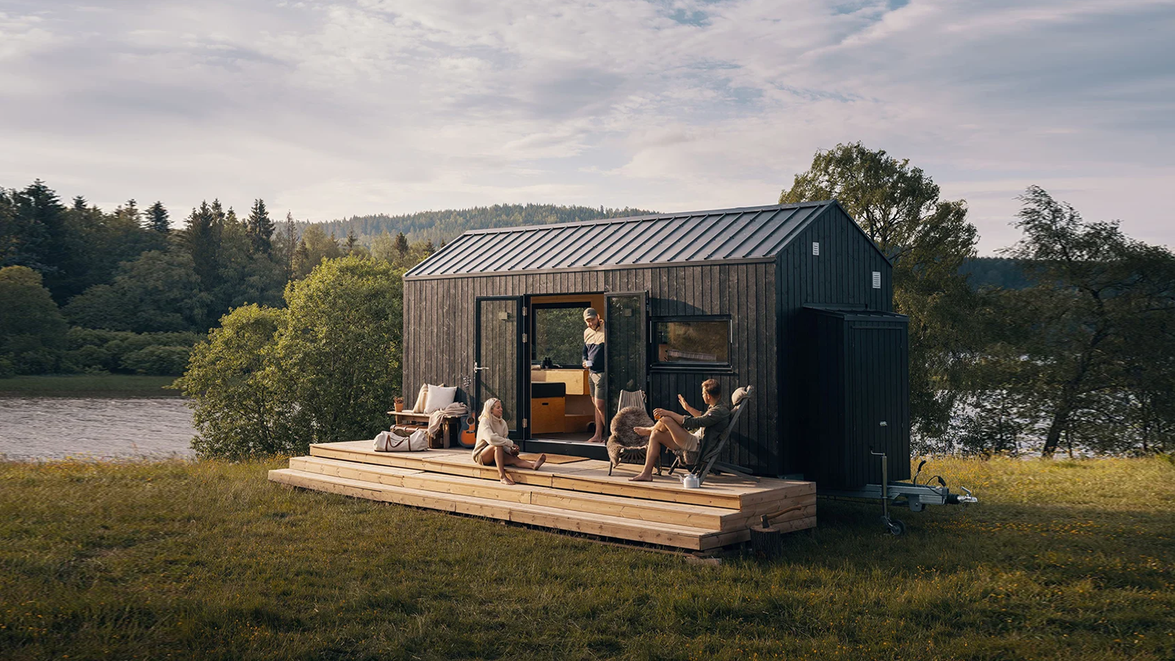
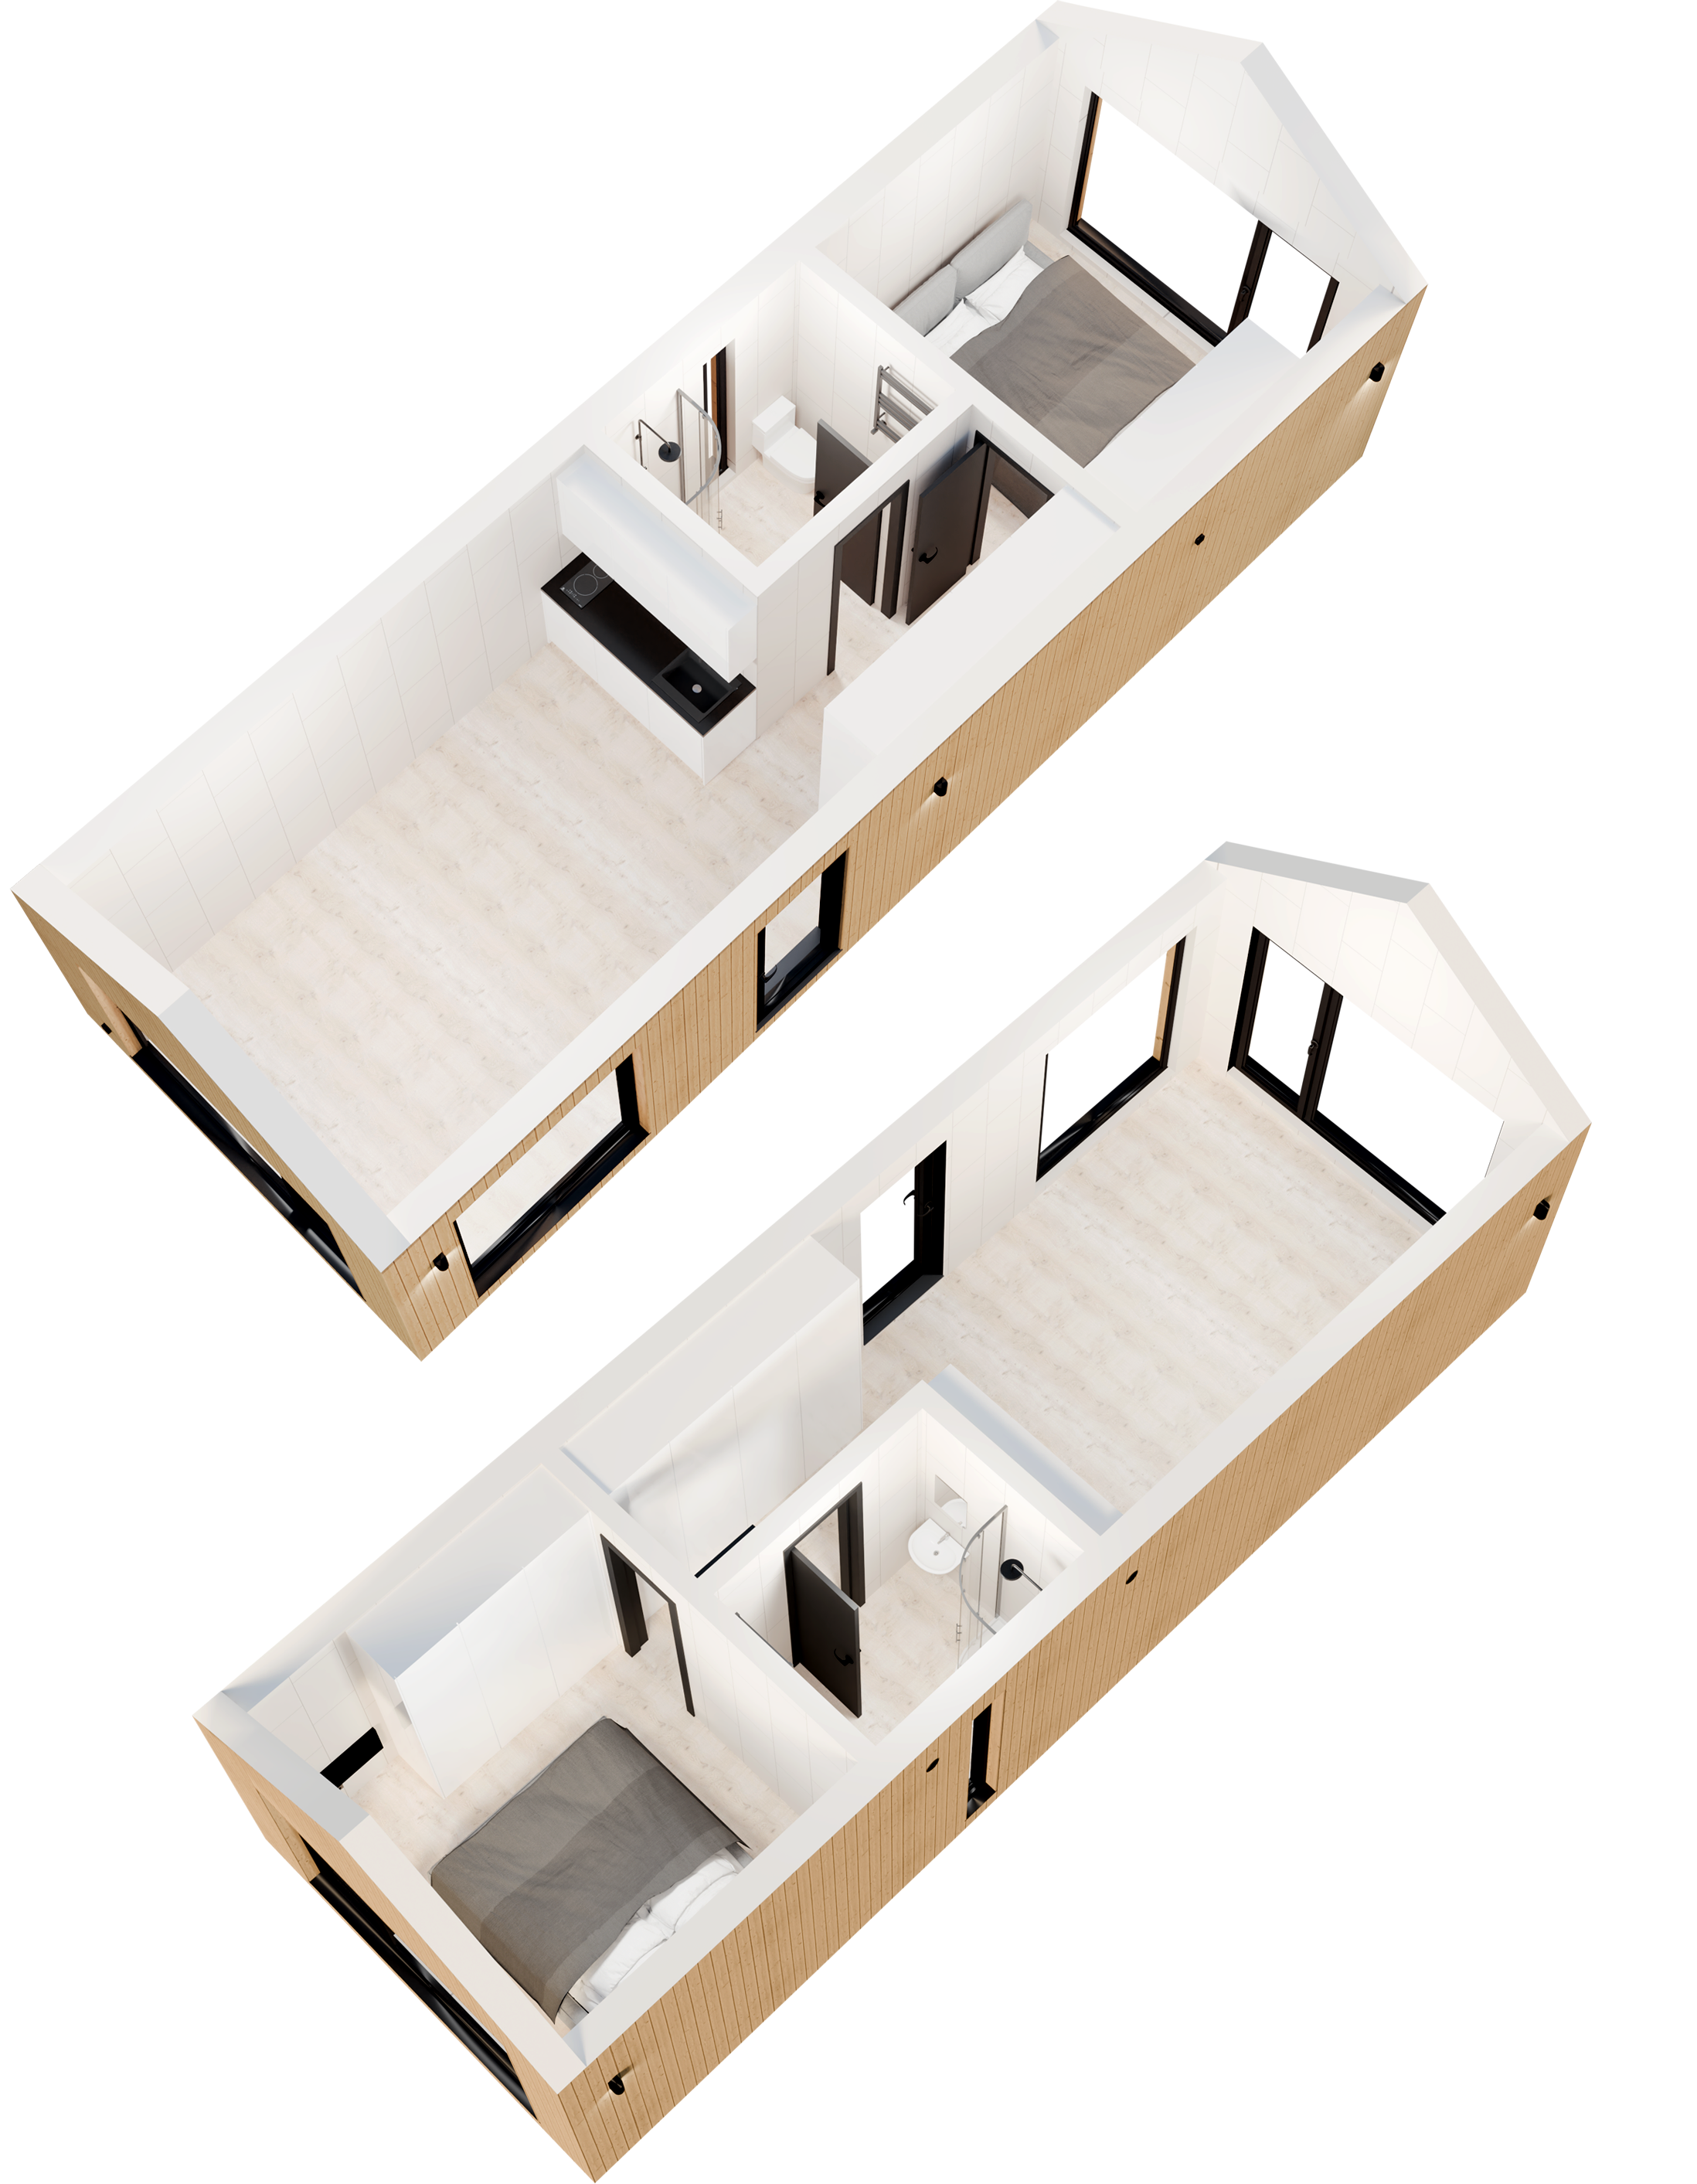
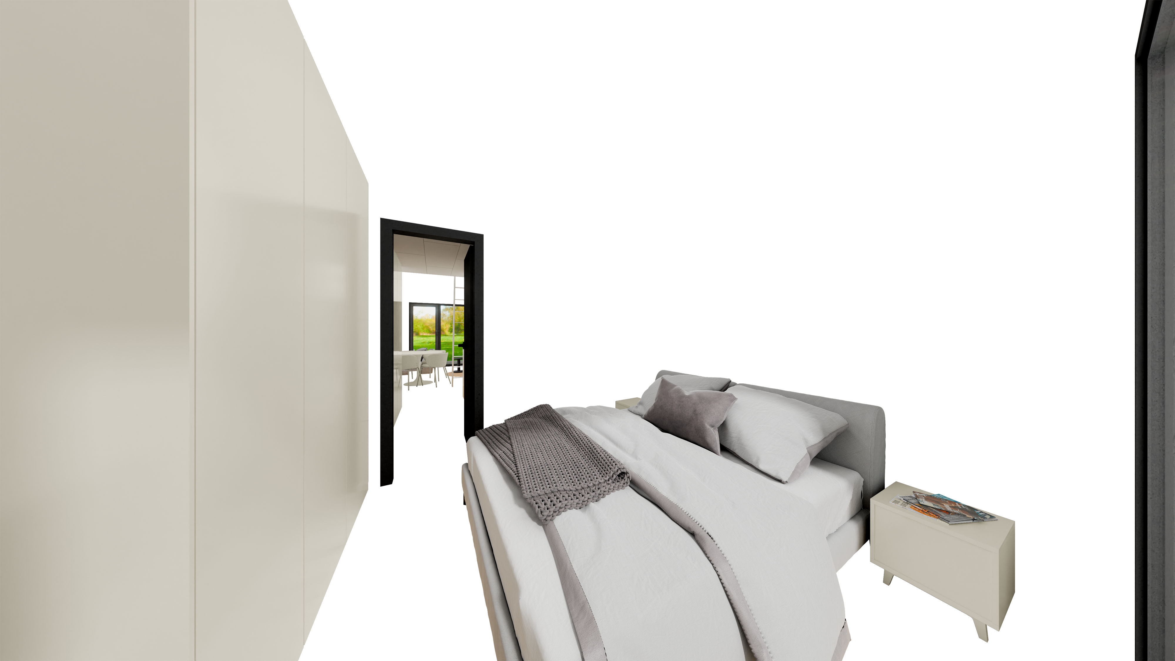
Imagine your perfect day. The morning begins in your private bedroom, where you wake up to sunlight, not city noise. You step into a bright living-dining area, where a morning cup of coffee awaits you by the wide panoramic windows overlooking nature. In the evening, this space transforms — gather around the large dining table or enjoy a movie night on the cozy sofa.
And above, right under the roof, is your secret nook. The loft can become a snug nest for children, friends visiting for the weekend, or a peaceful retreat with a view of the living space below.
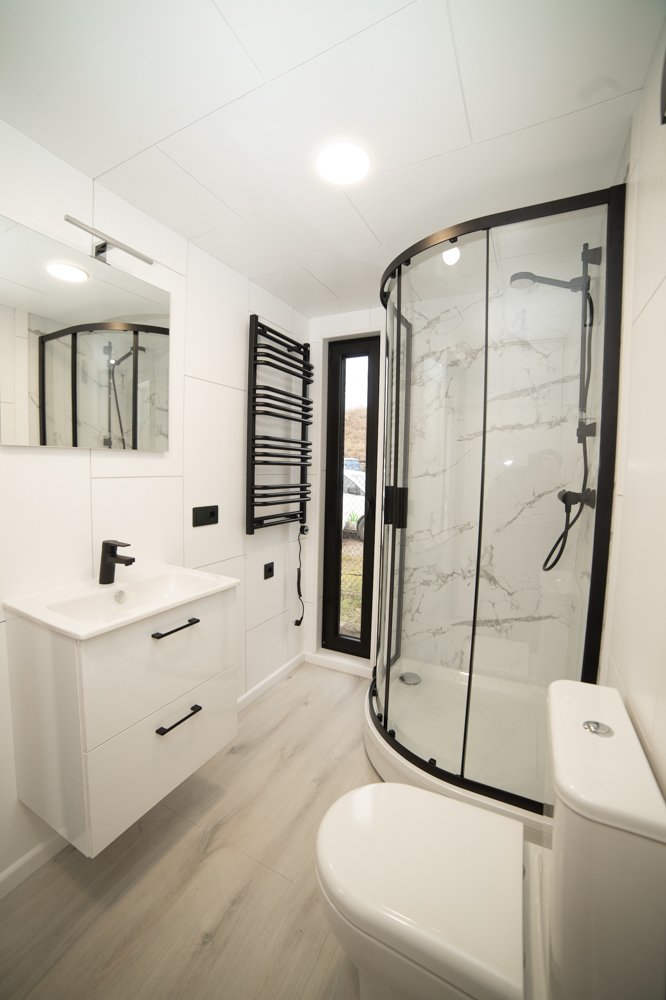
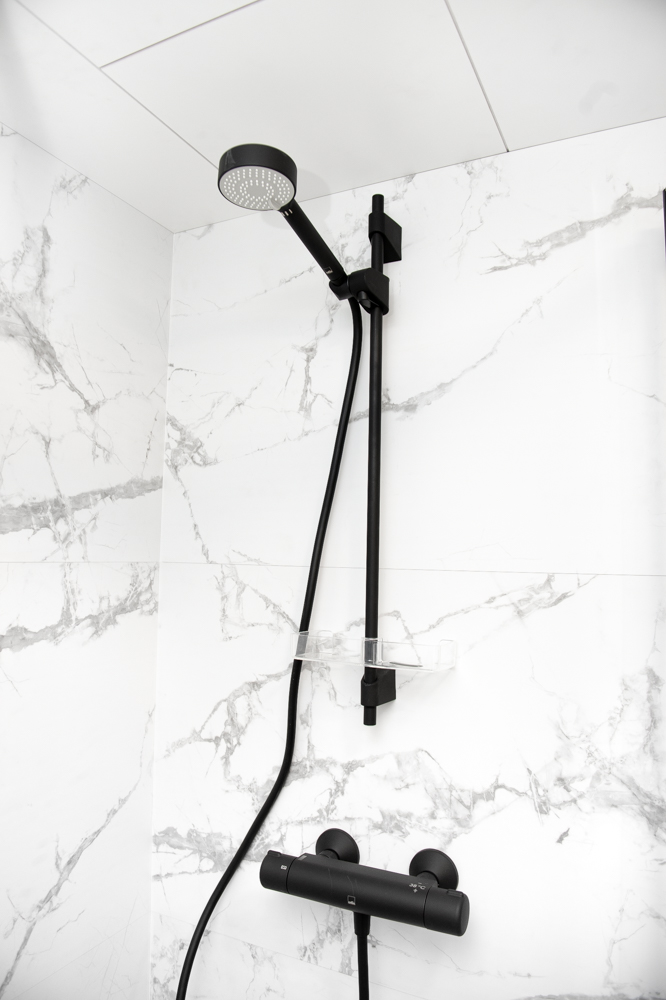
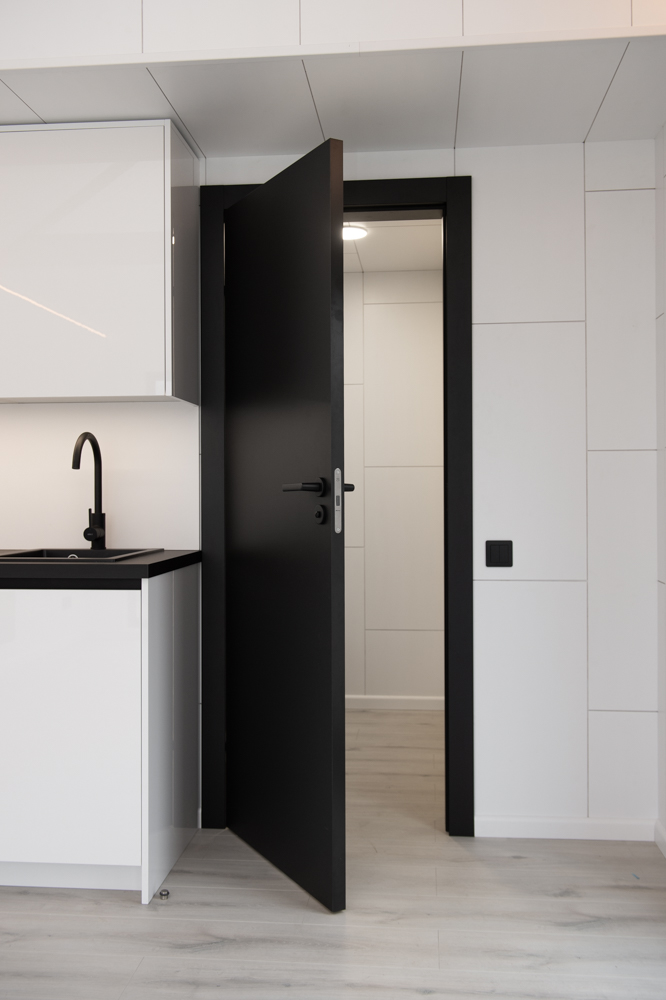
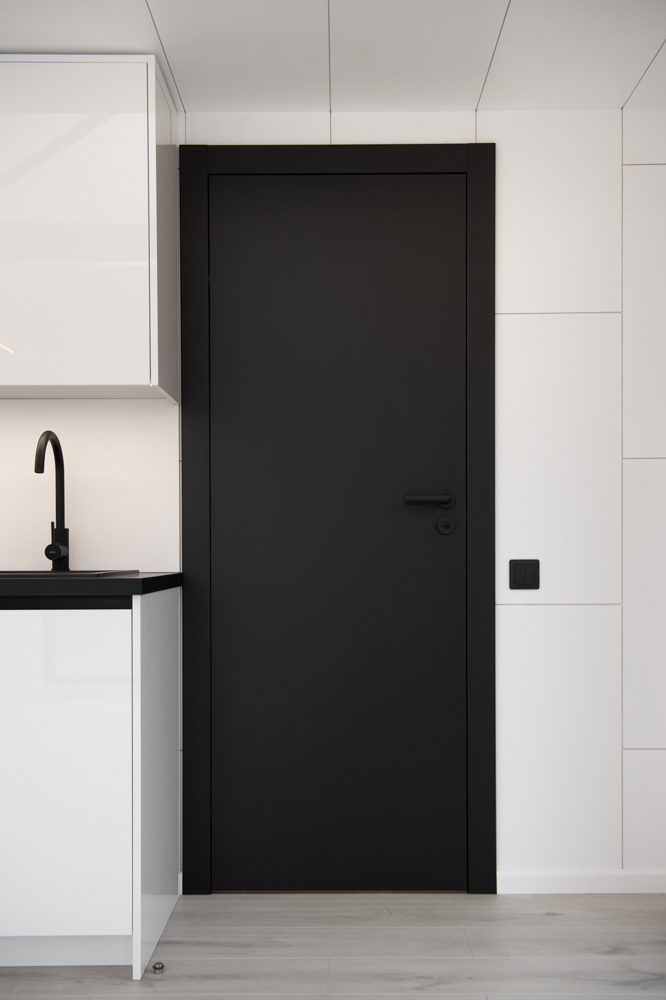
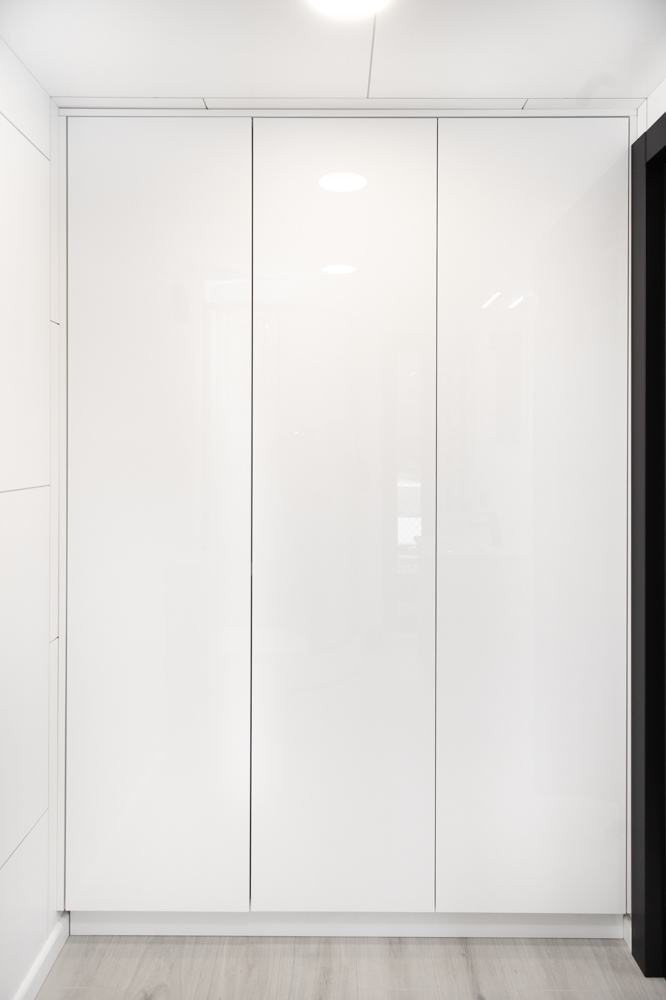
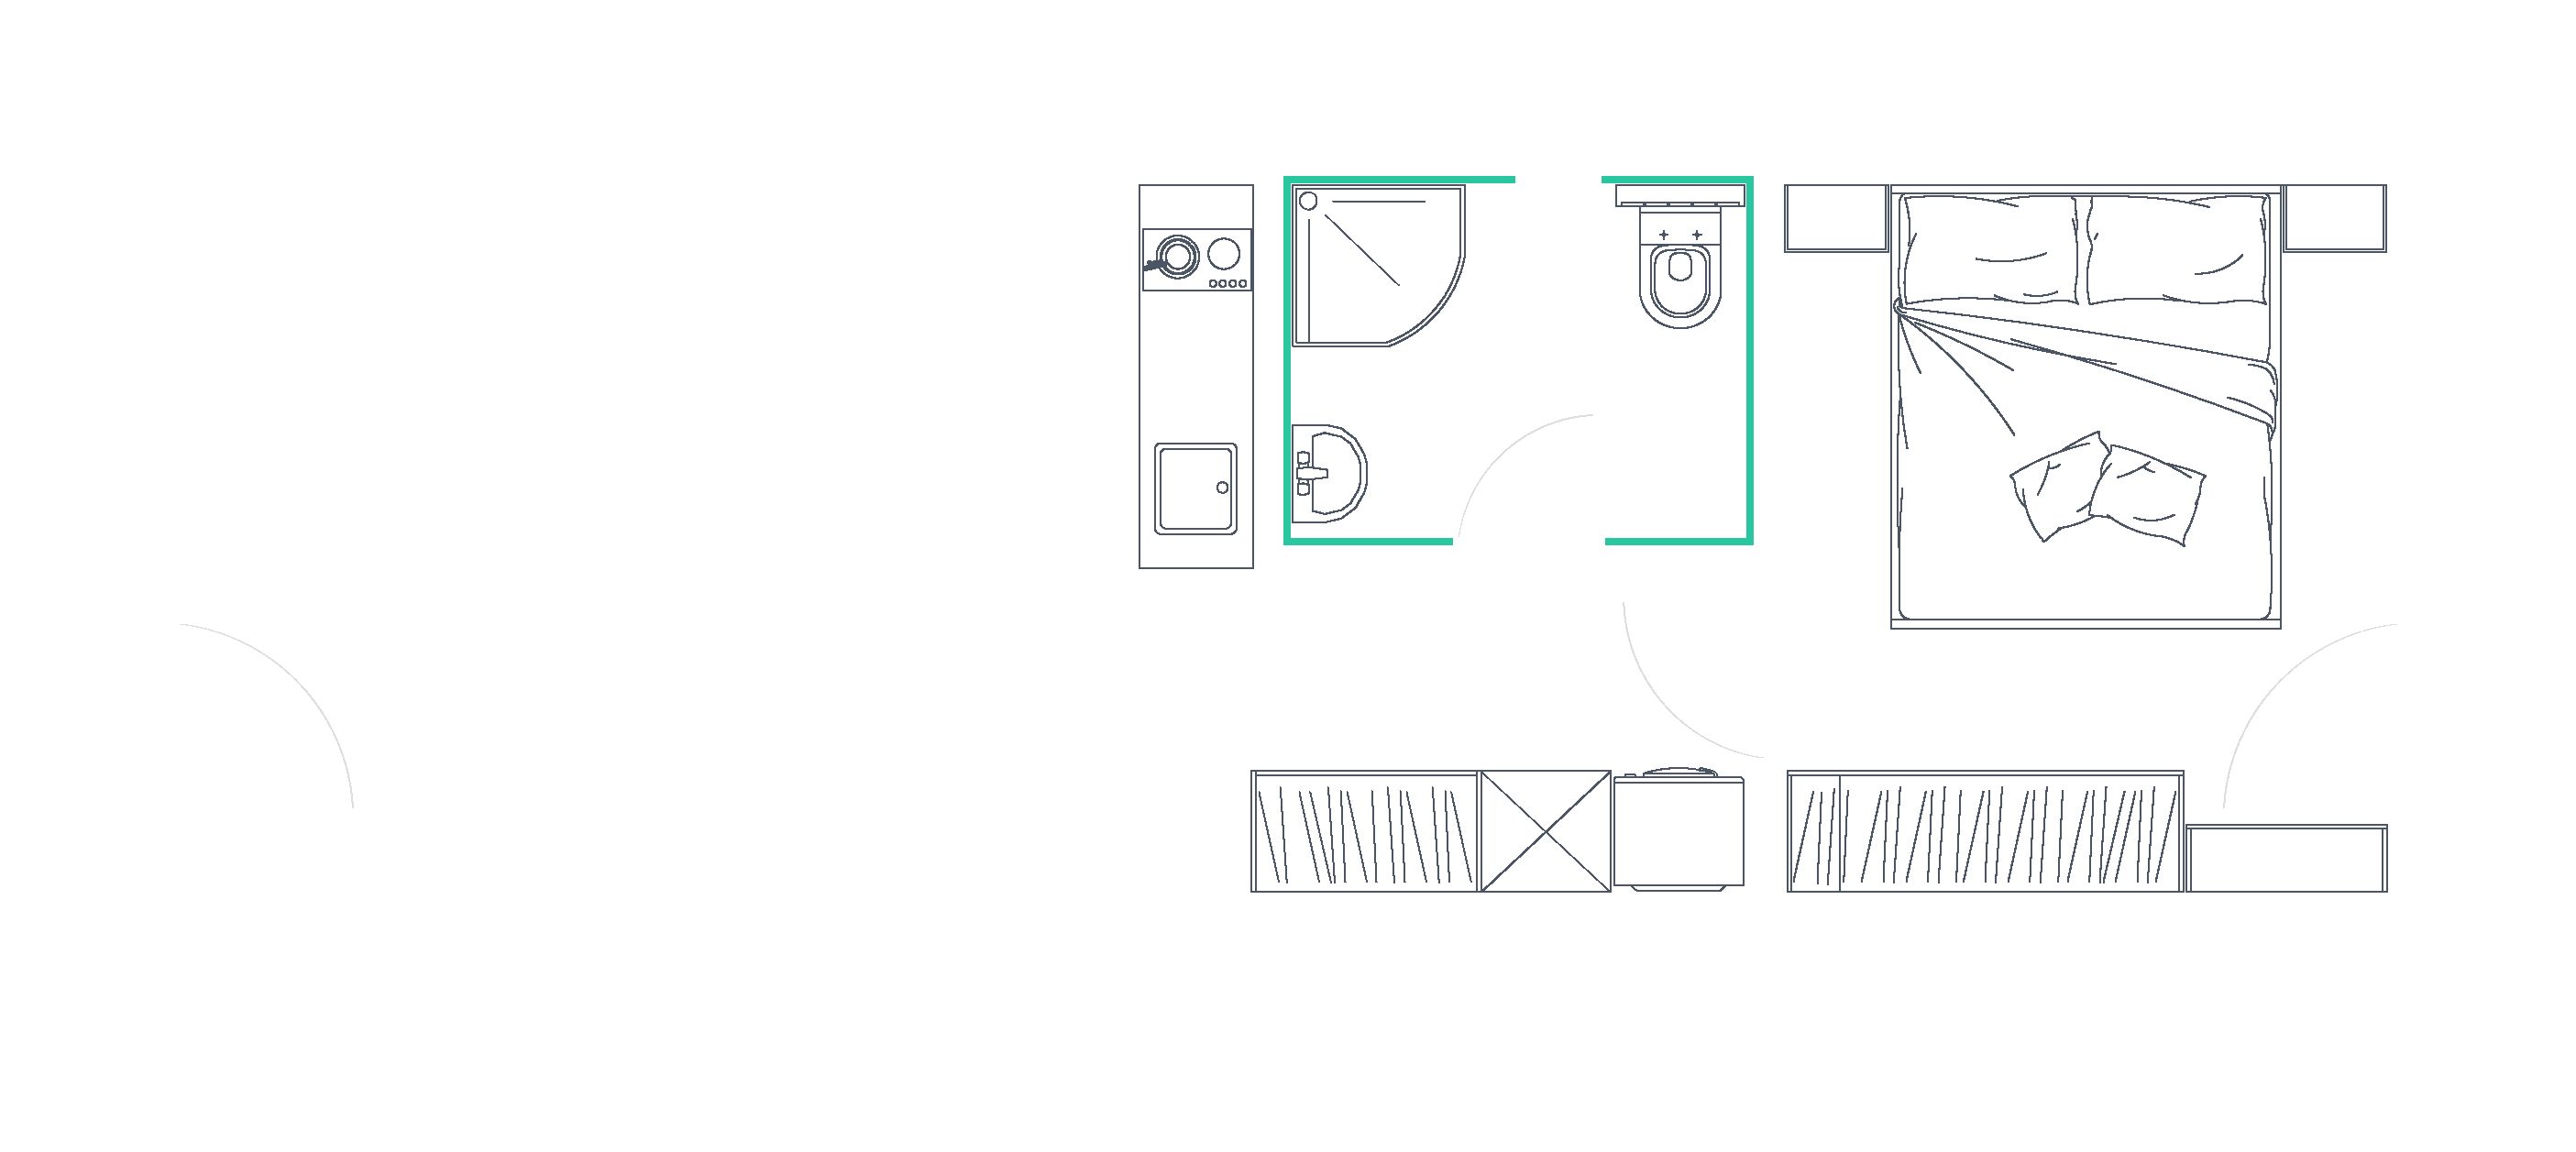
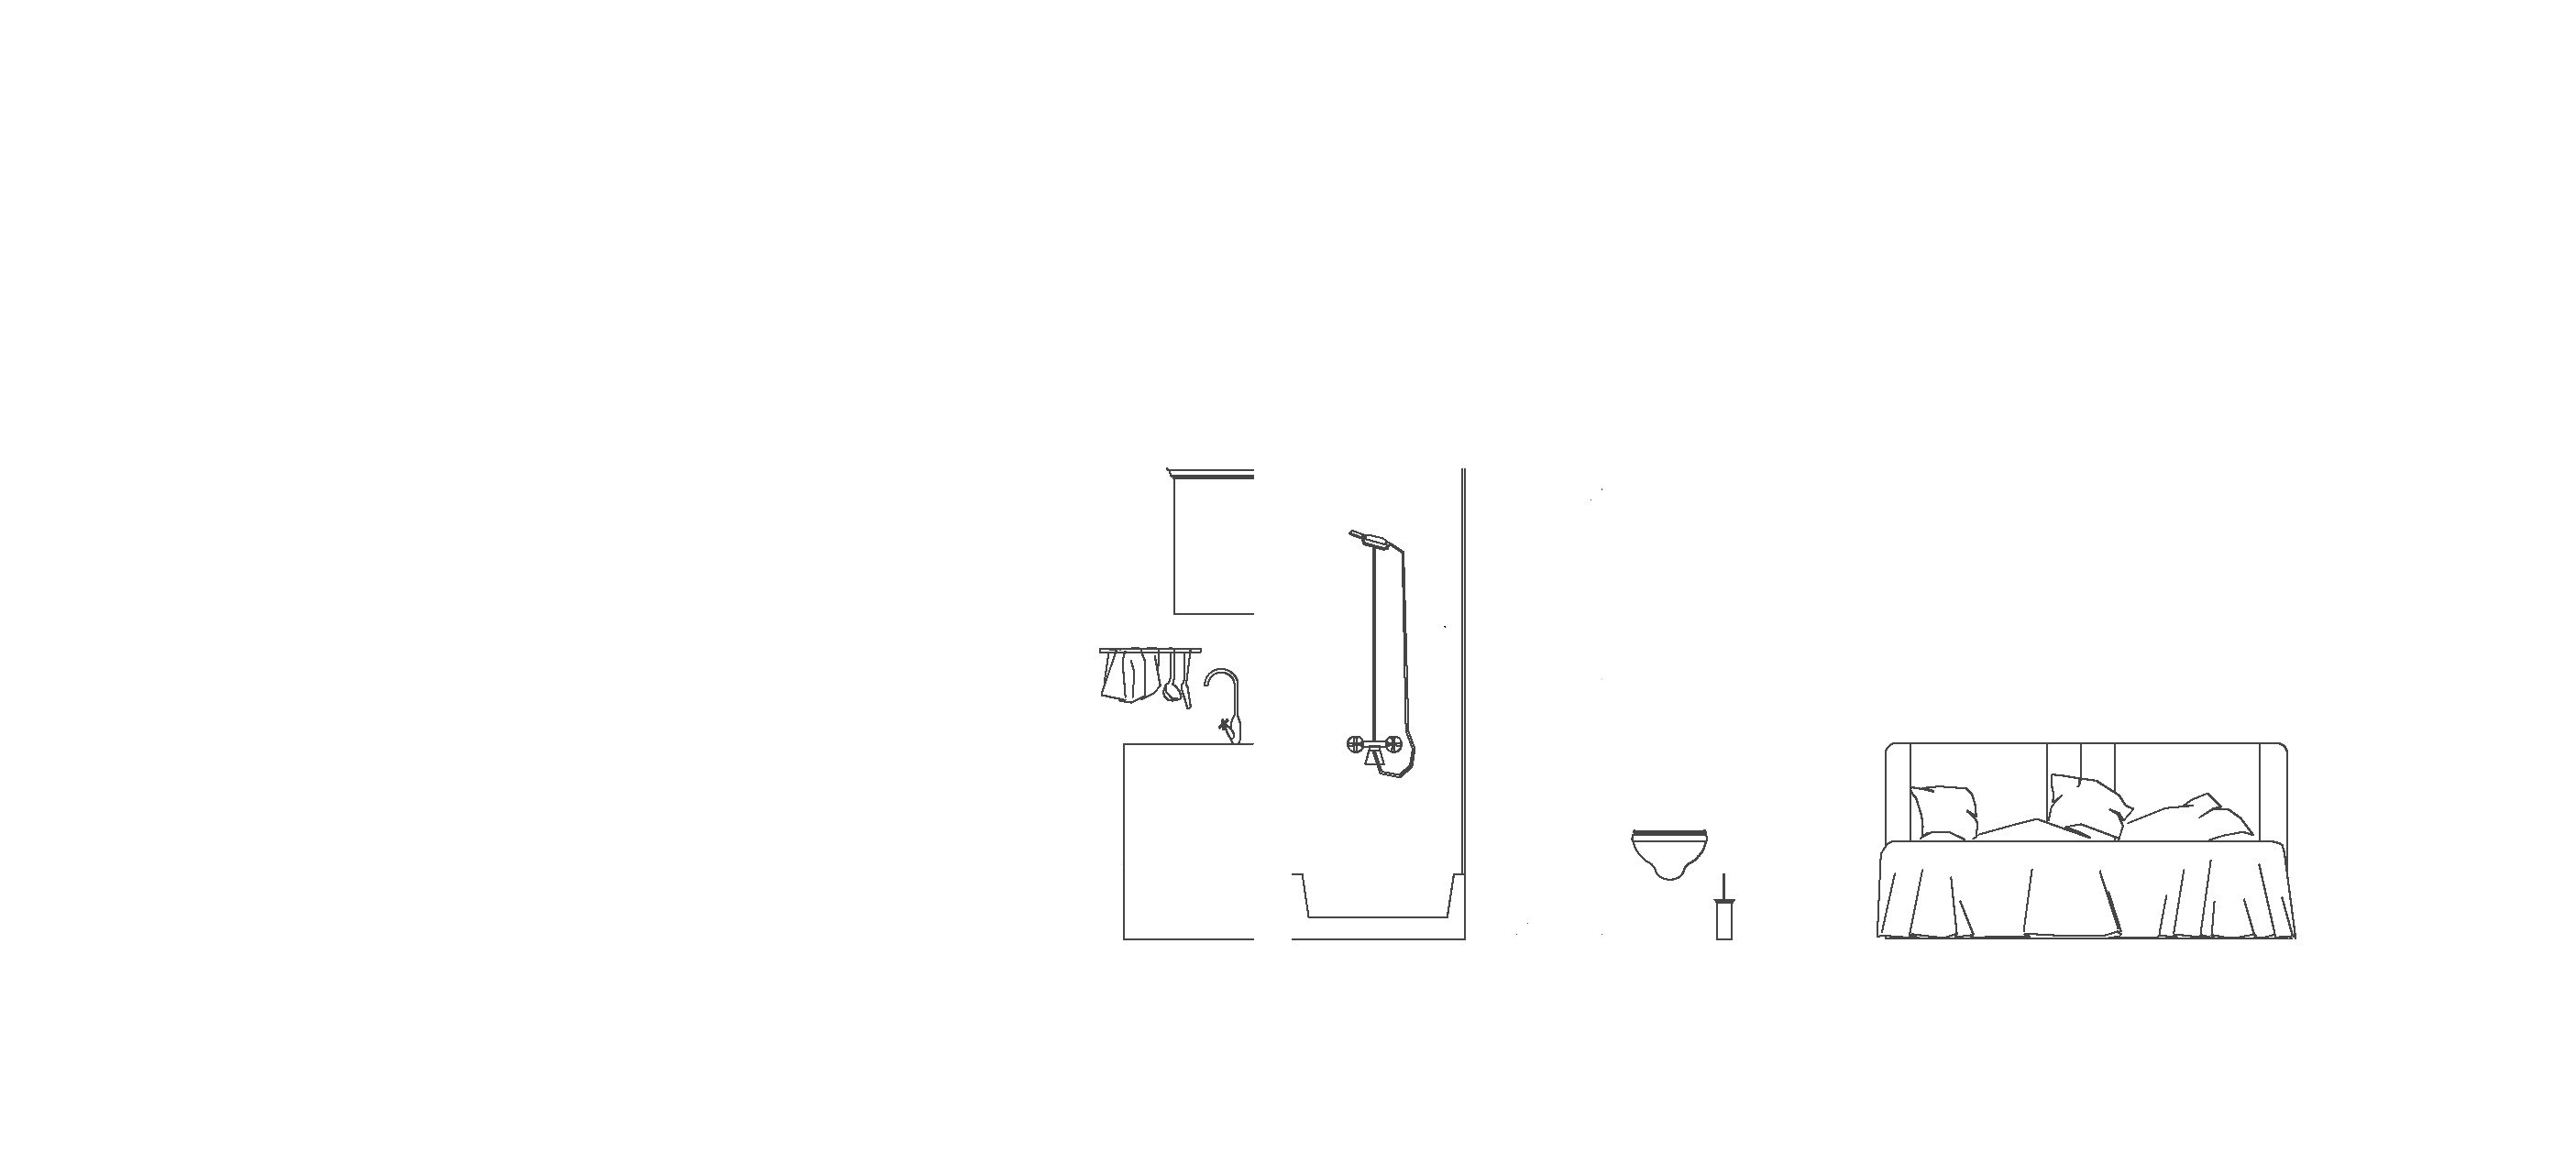
Of course, it has everything for modern living: a full bathroom with a shower where no compromises are needed. The washing machine, like the kitchen appliances, is integrated into custom cabinetry. A shared wardrobe for coats greets you at the entrance, and a separate wardrobe is nestled in your bedroom.
This is not merely floor space. This is a space meticulously planned down to the millimeter — where nothing is superfluous, yet everything essential is present. A home built for you from warm, living timber in just a few months.
Ready to Start Your Story?
Contact us for a presentation of the "Terra 40" project!
41.5
10.60 x 3.80 m (40,4 m2)
16,1 m2
3,4 m2
3.3 m2
9,2 m2
9,5 m2
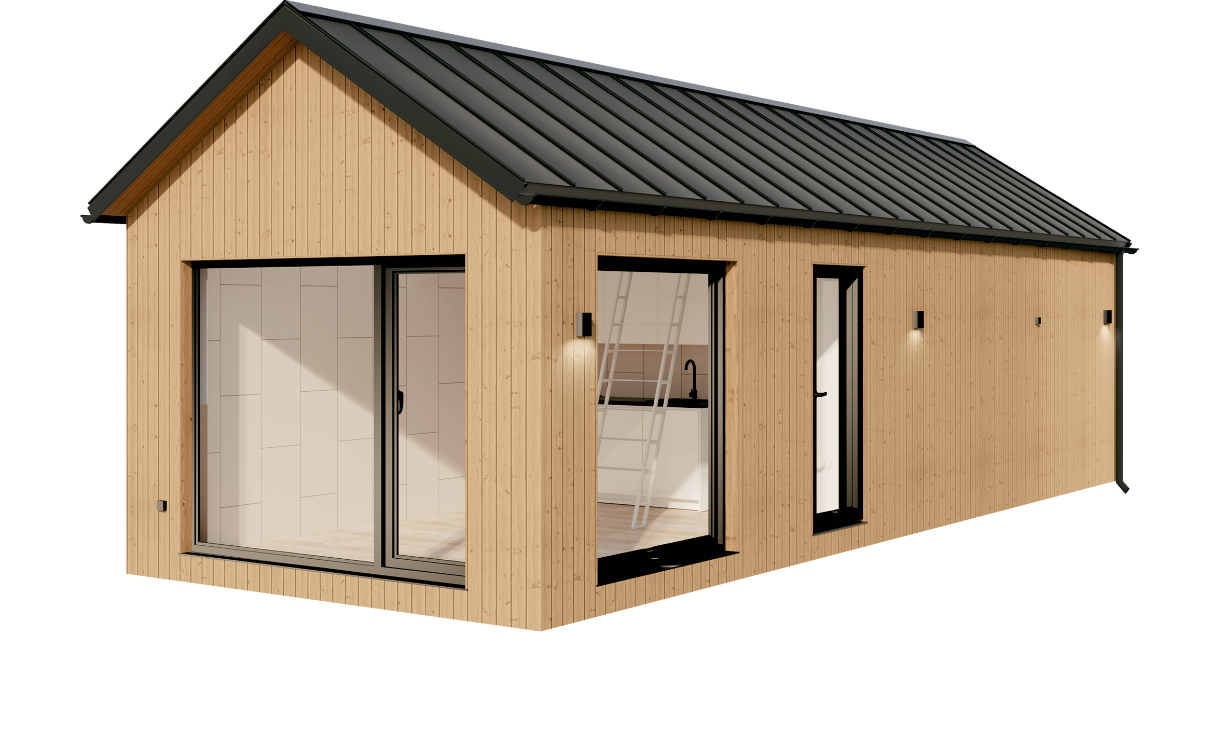
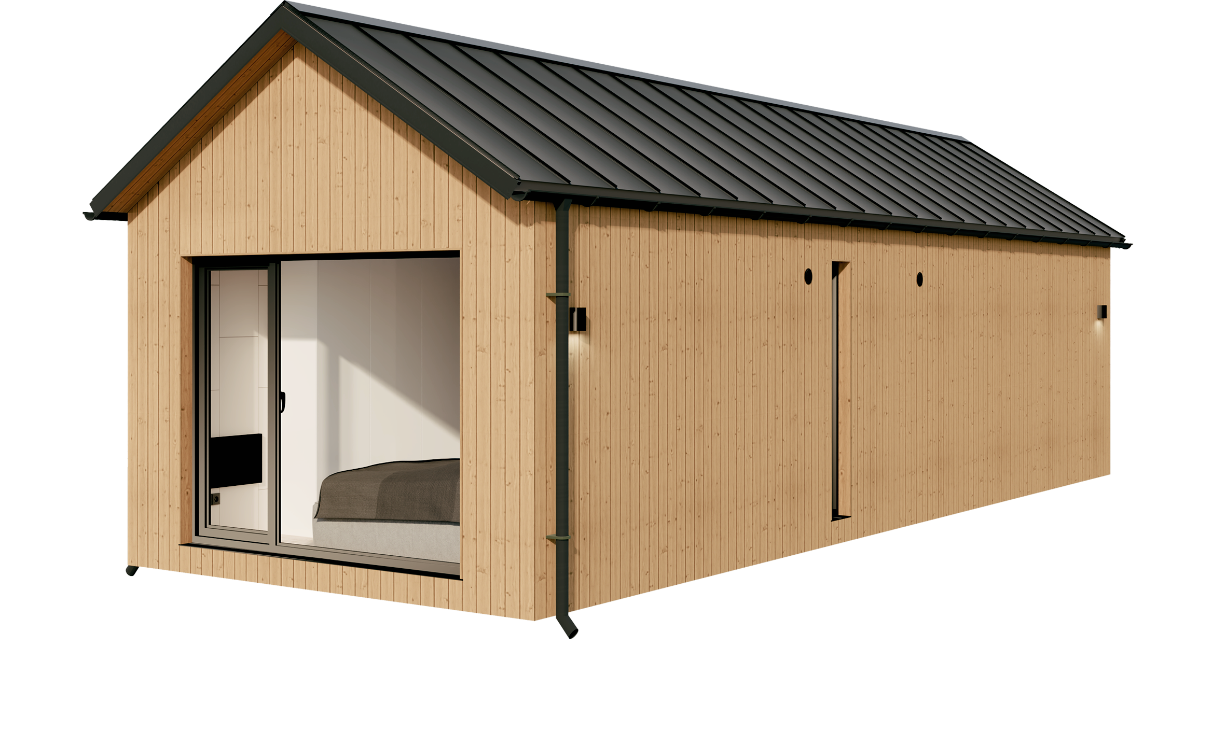
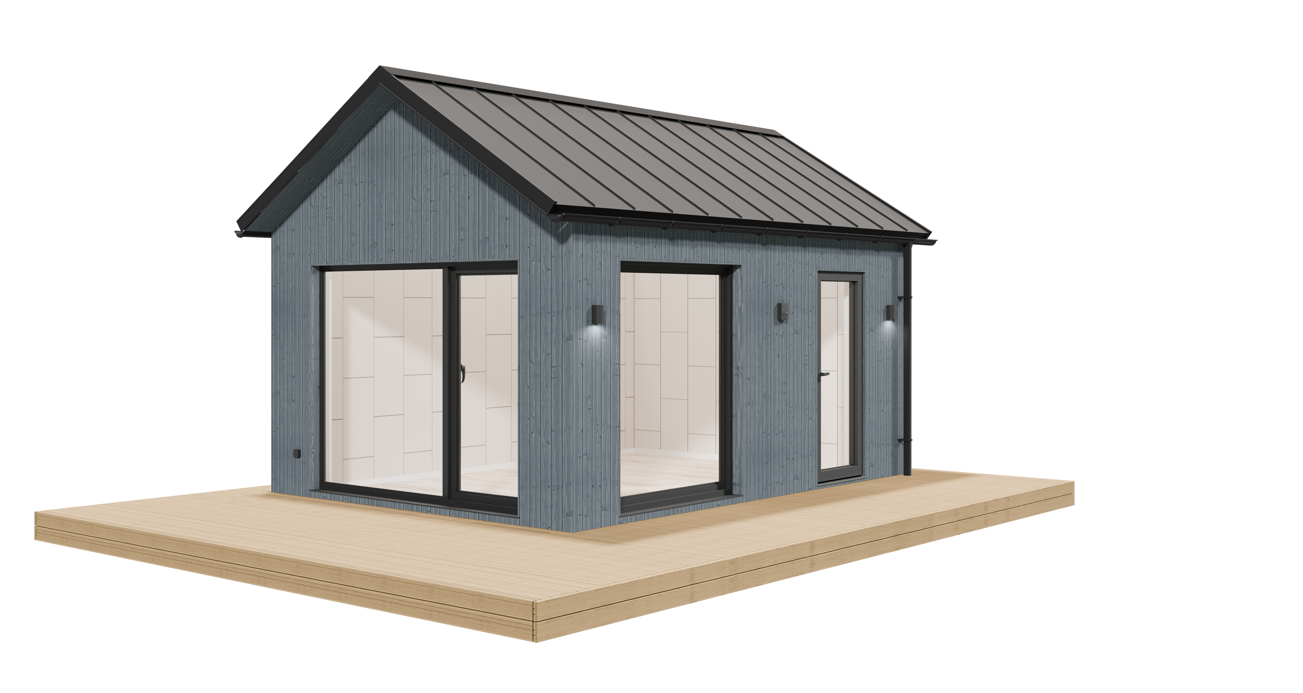
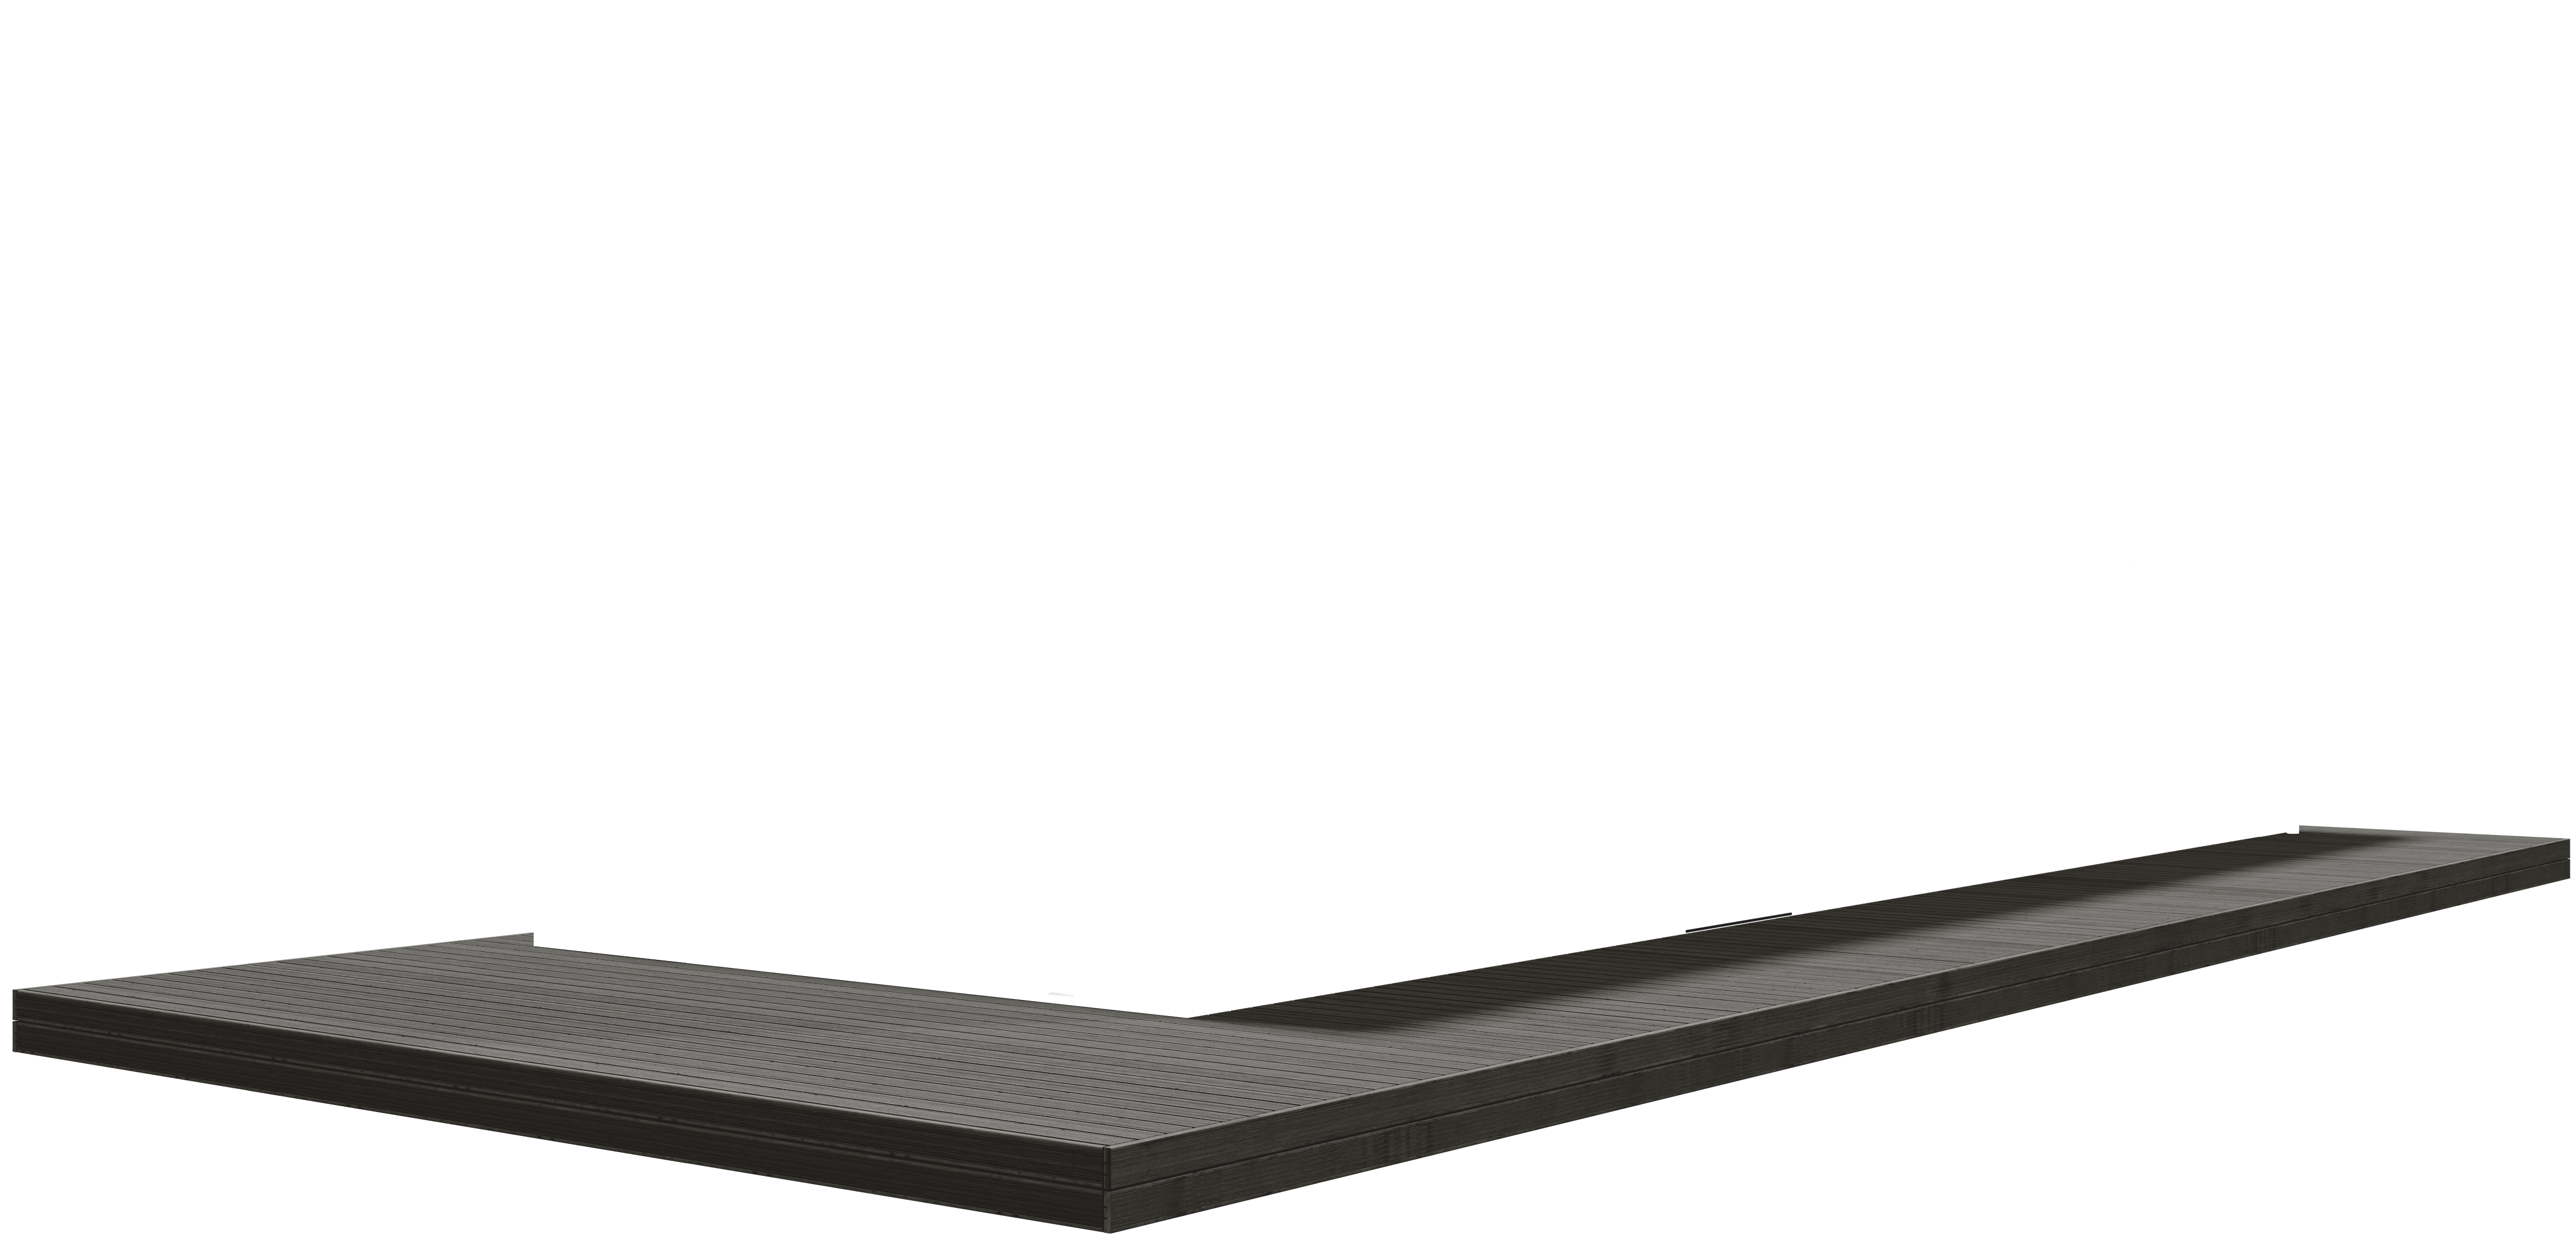
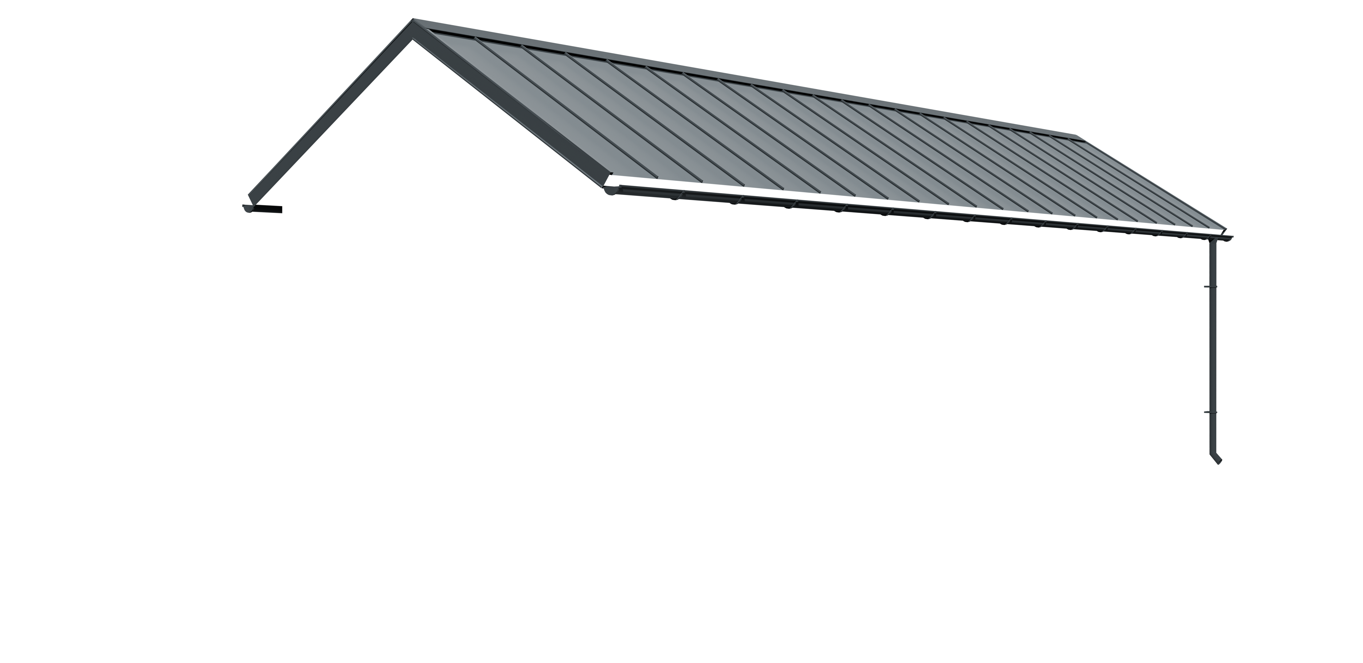
for unique exterior
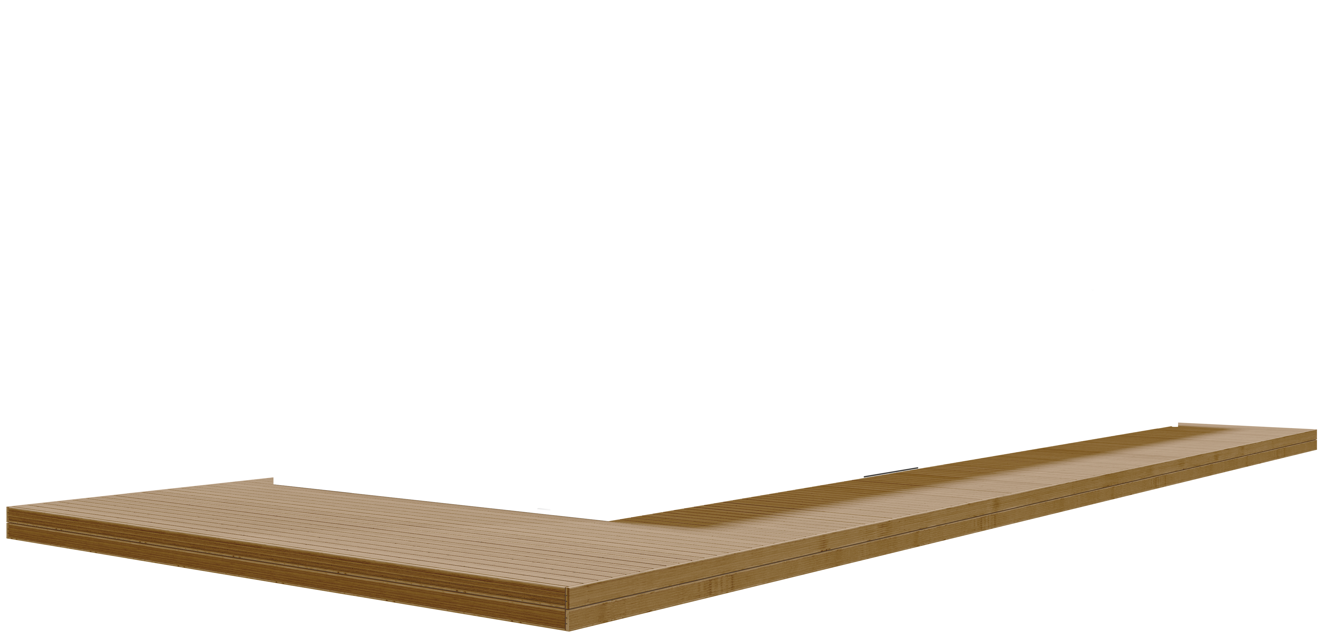
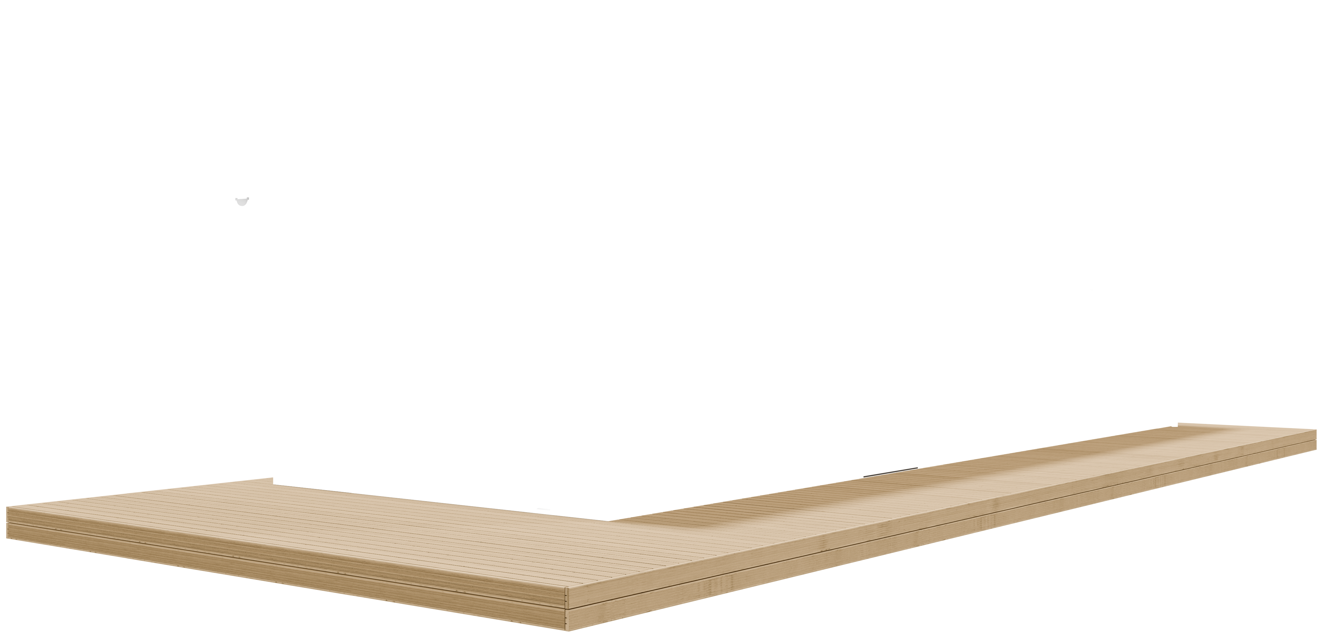
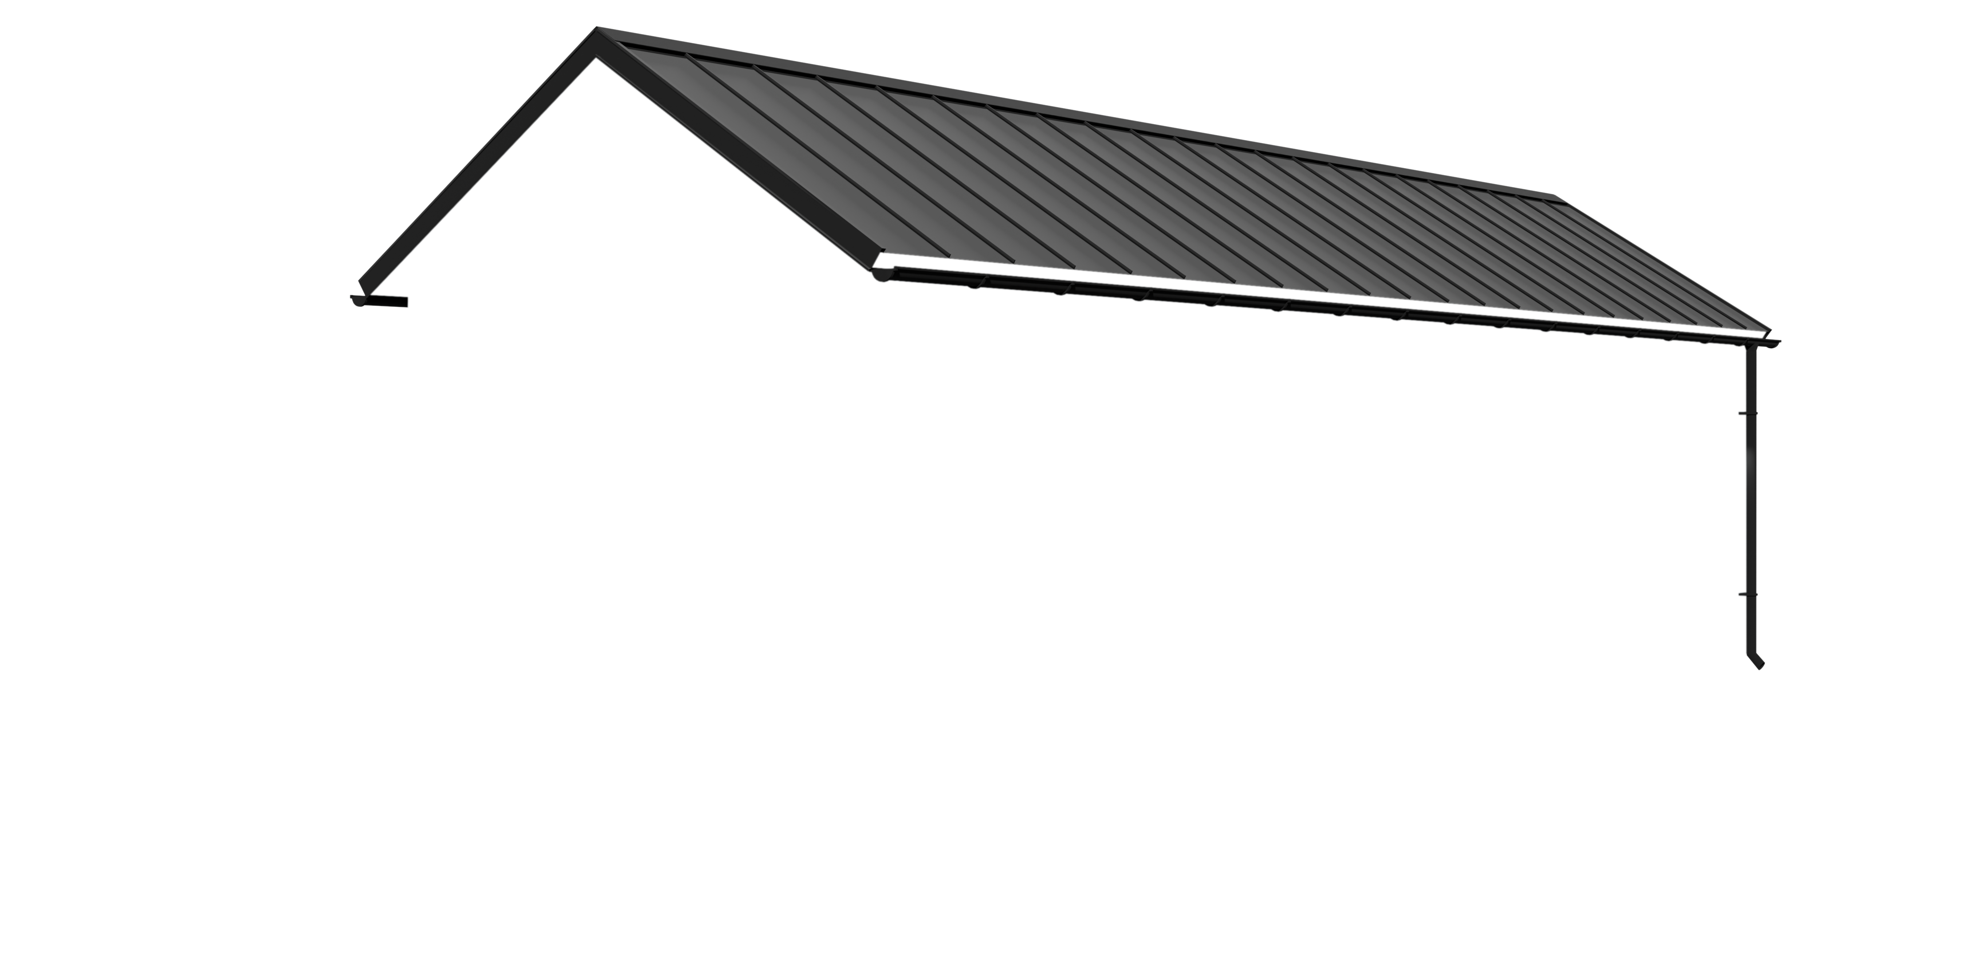
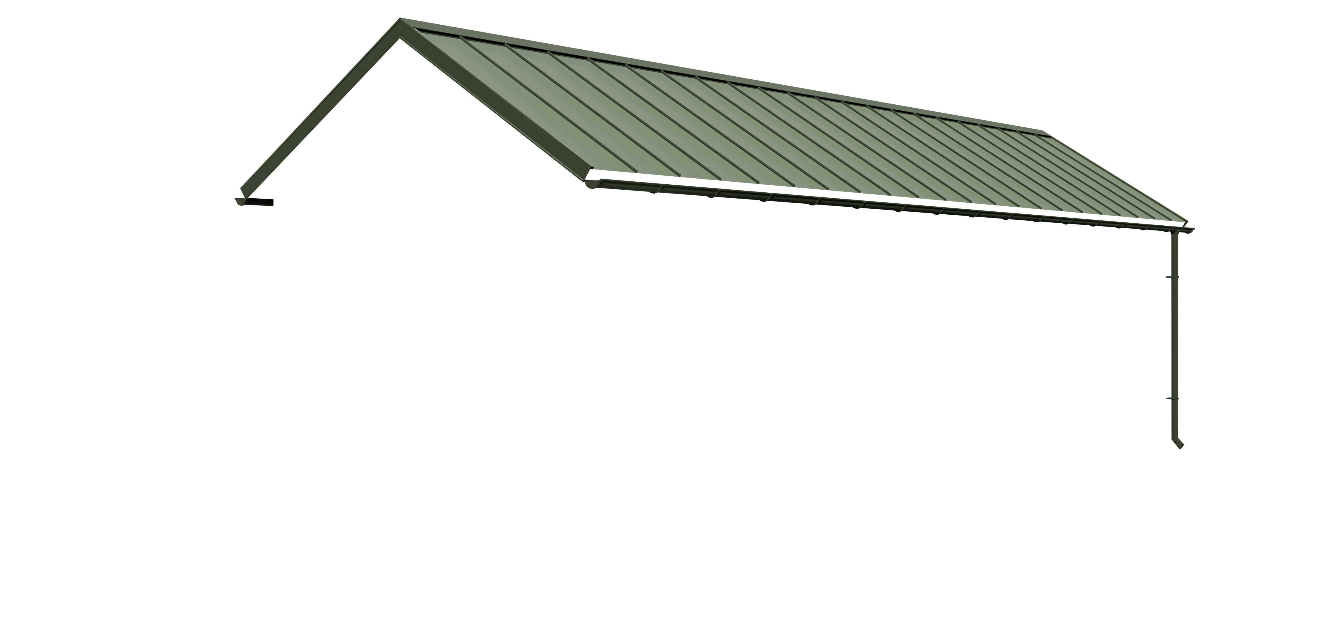
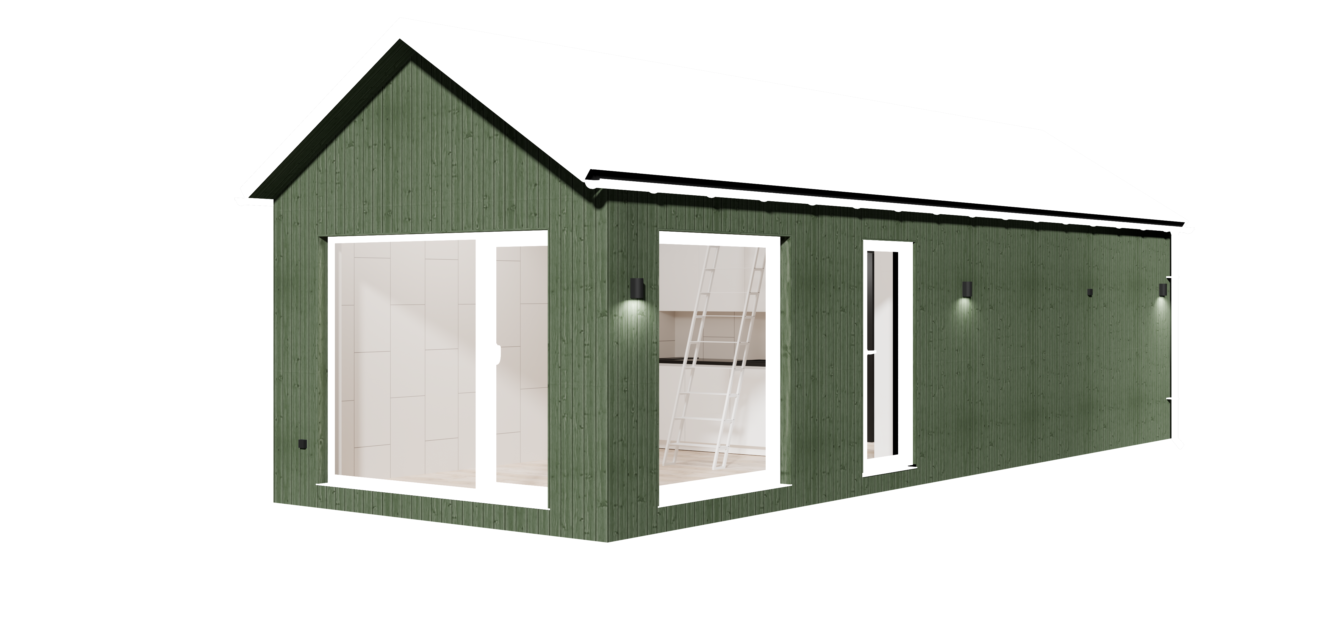
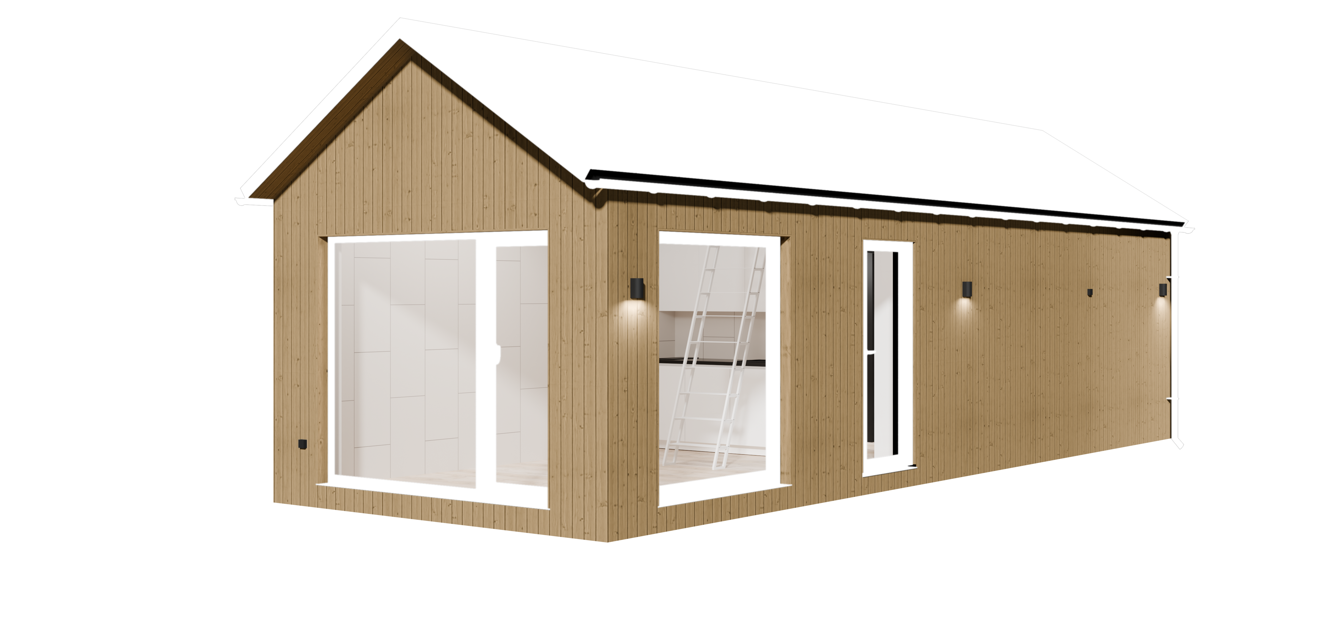
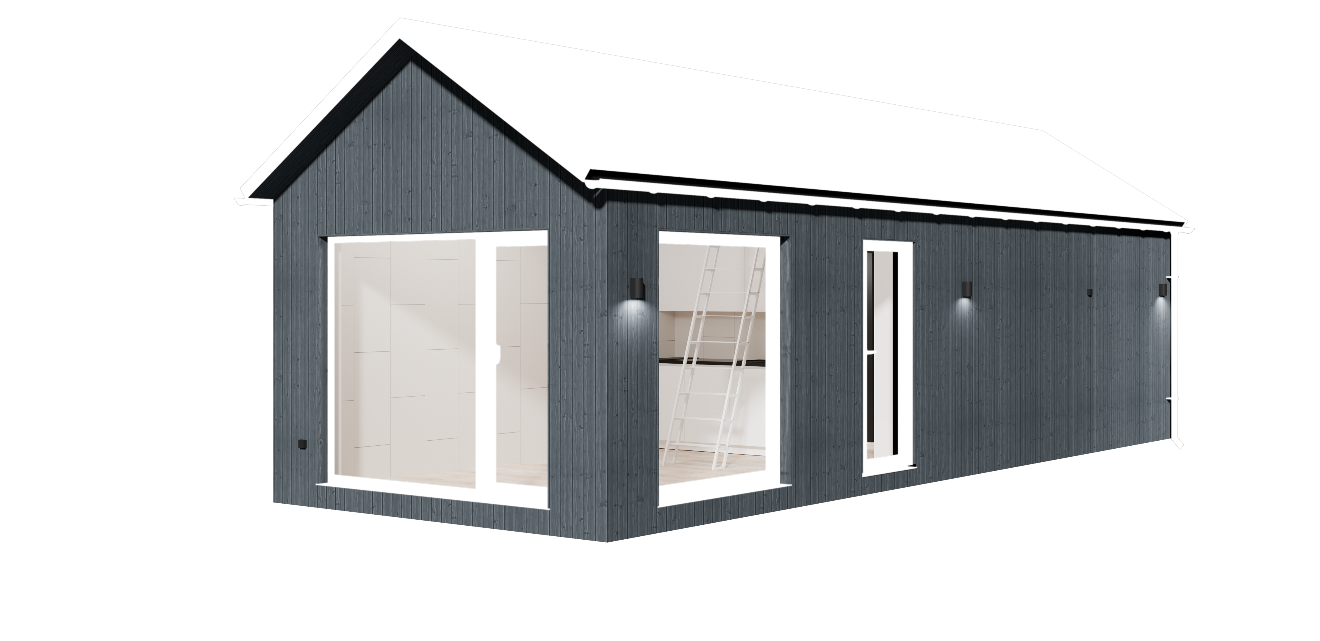
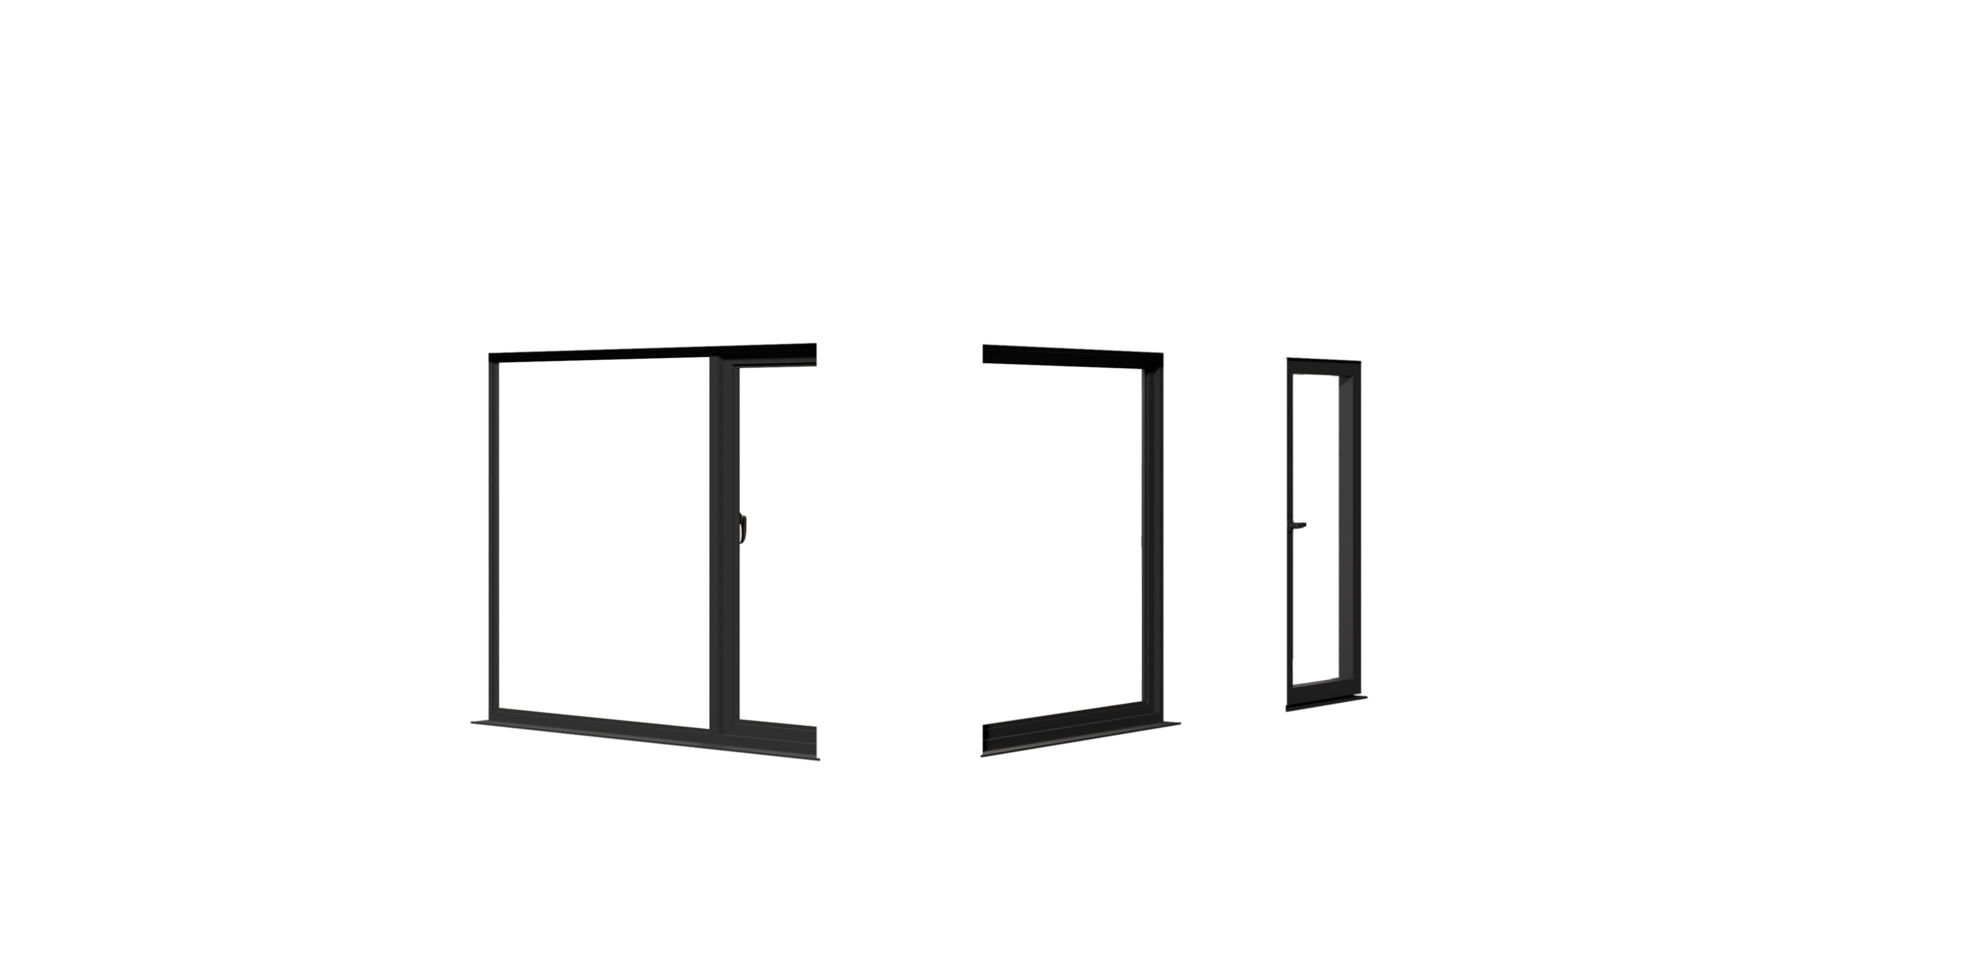
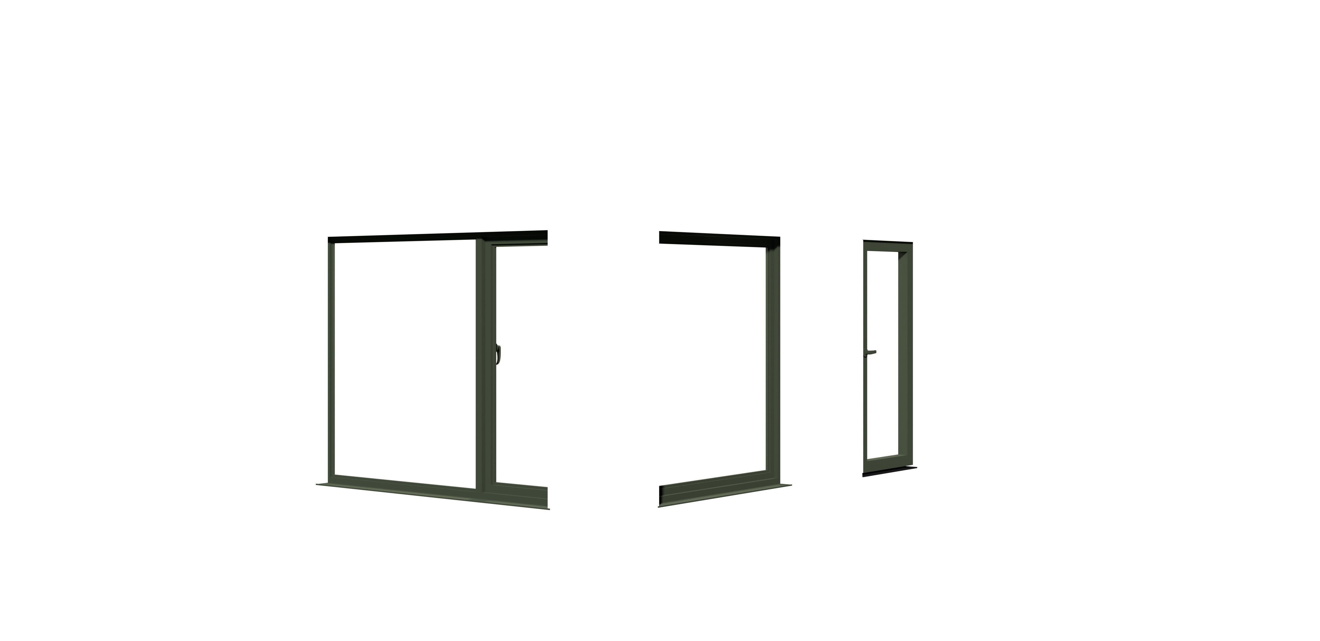
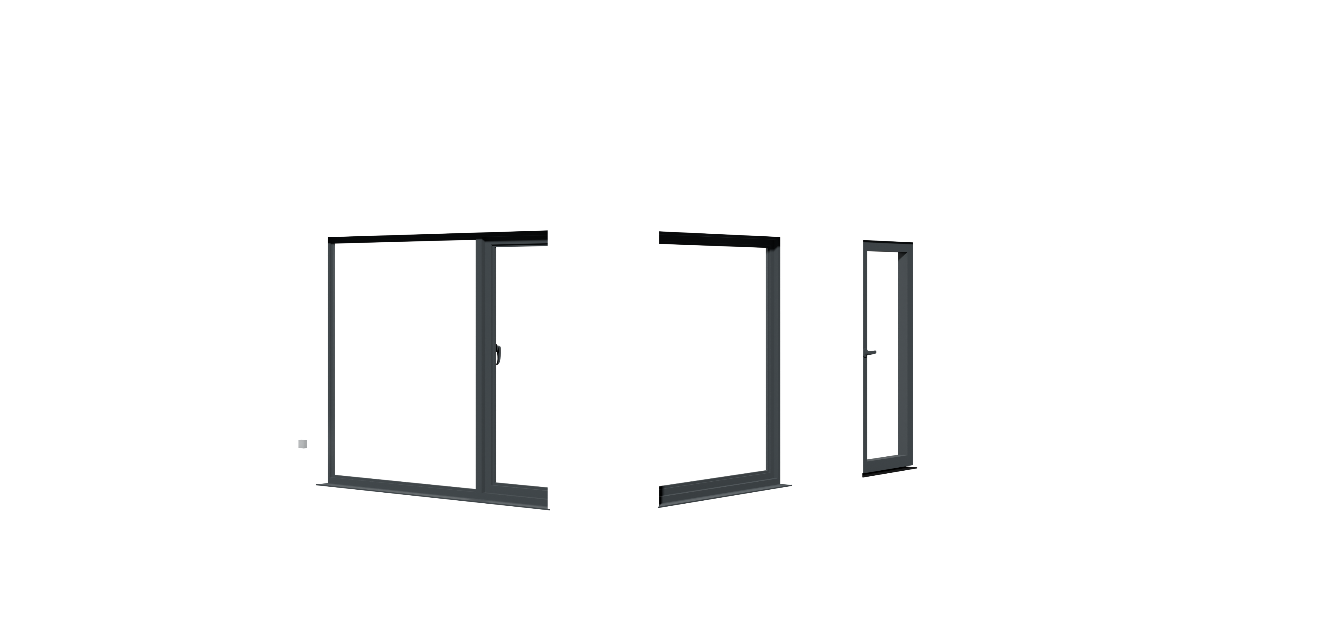
for unique interior
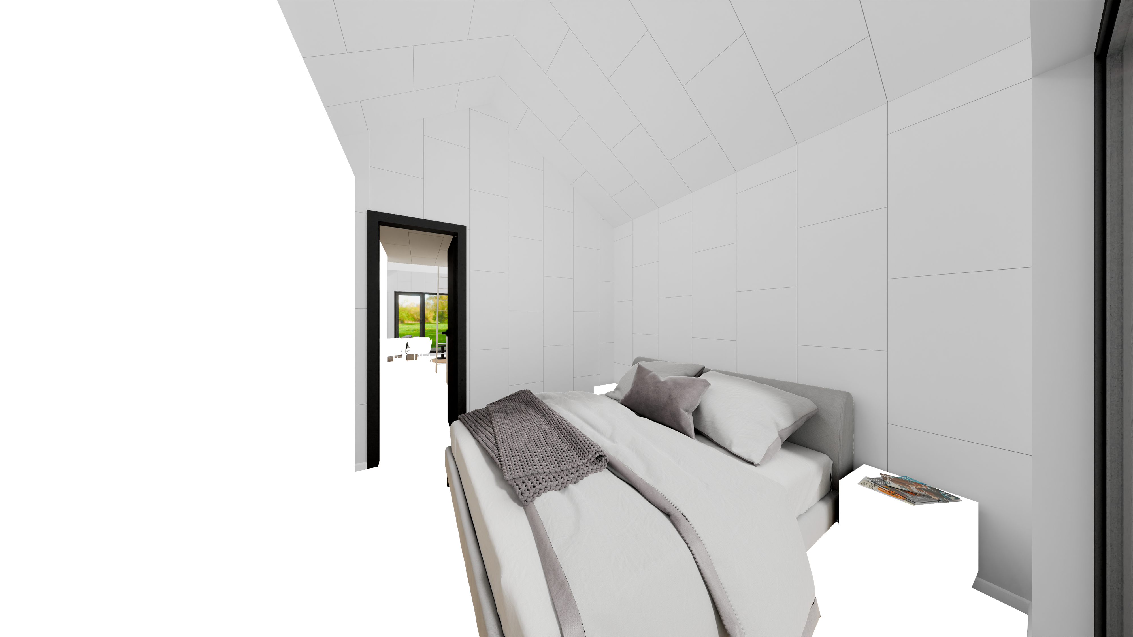
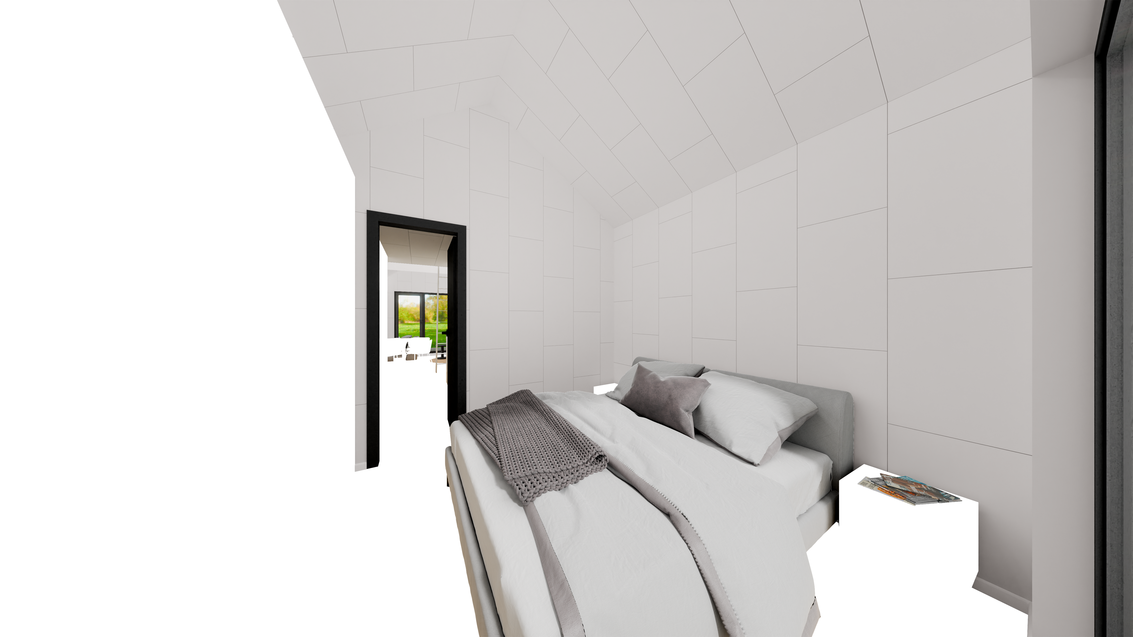
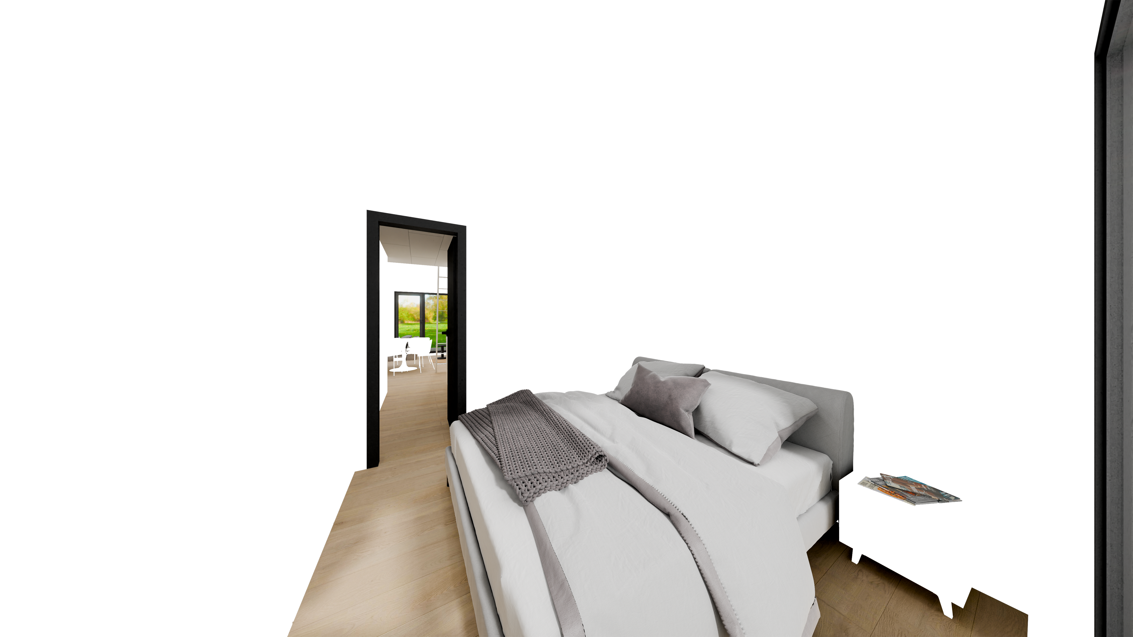
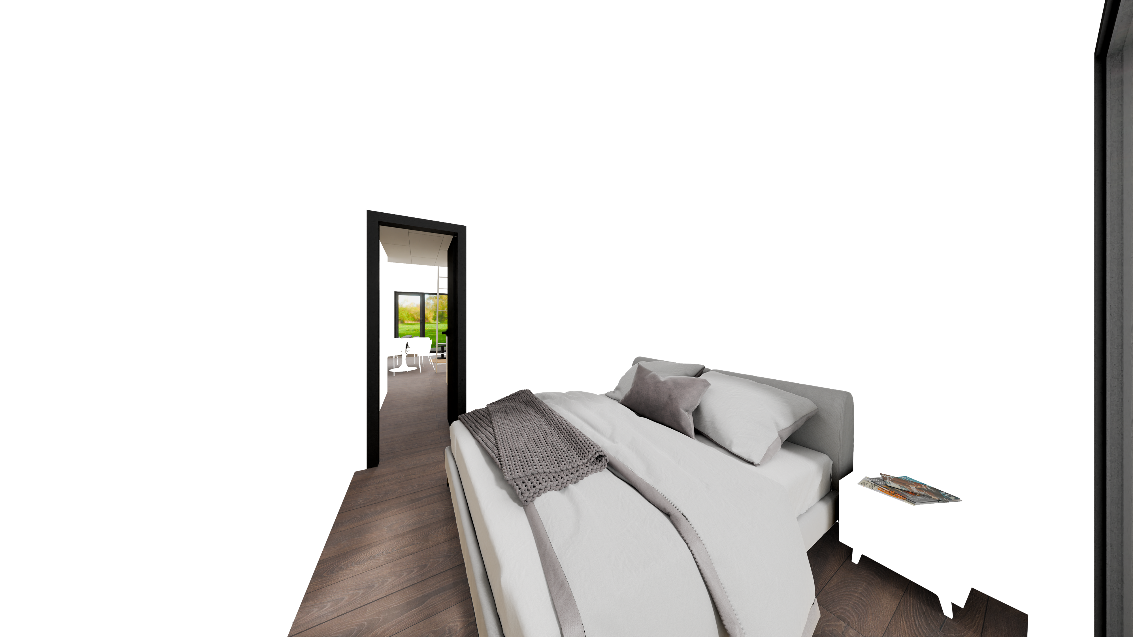
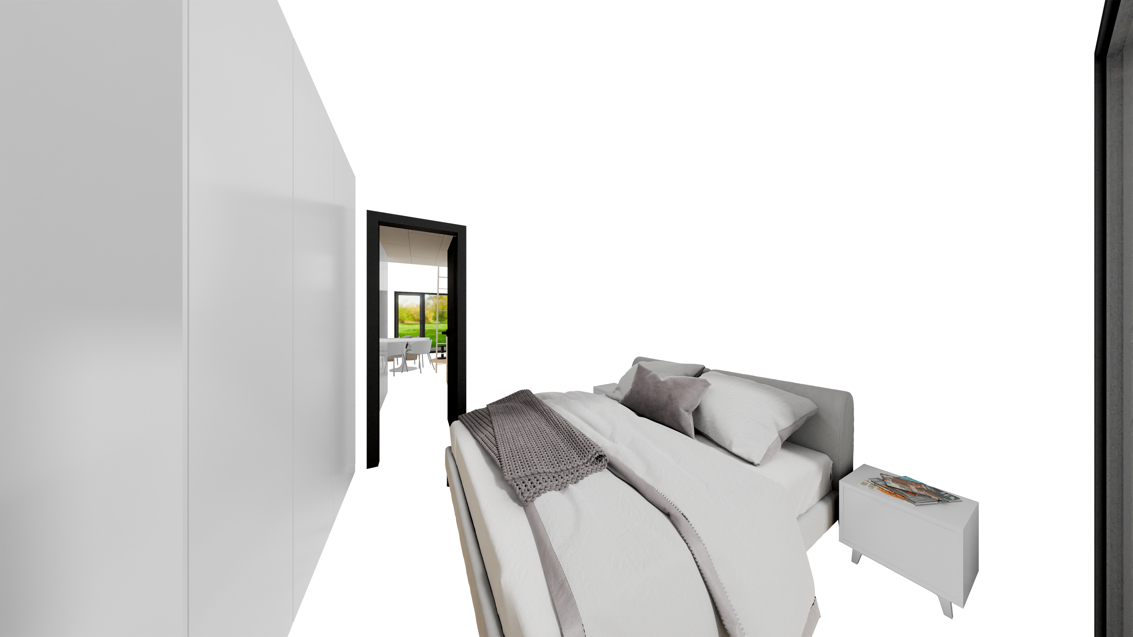

choose from Base to Complete configuration